

Find it.Tour it.Trust it.
 House1 / 28
Pick how you want to view this place
Schedule an in-person walkthrough or a live video call with the host. Both go through Liivra — your phone number stays private until the host confirms.
Hills View, Hills View, Lydenburg, Mpumalanga
R 3 720 000
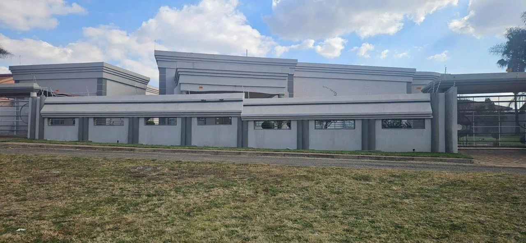
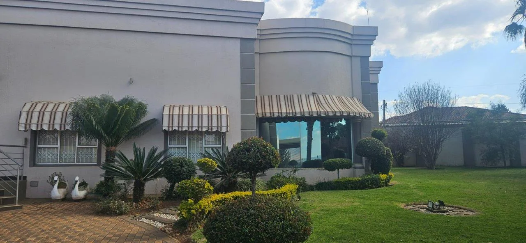
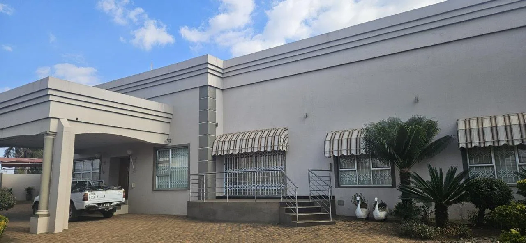
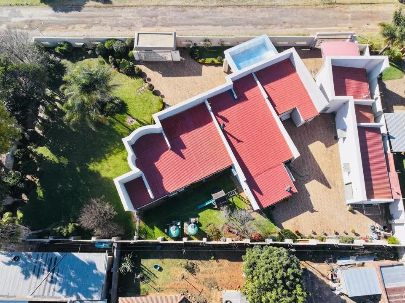
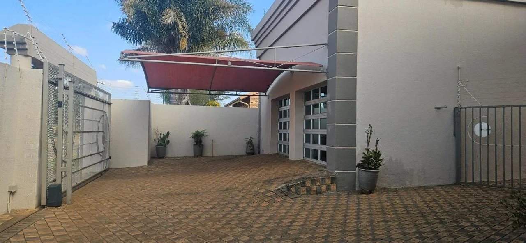
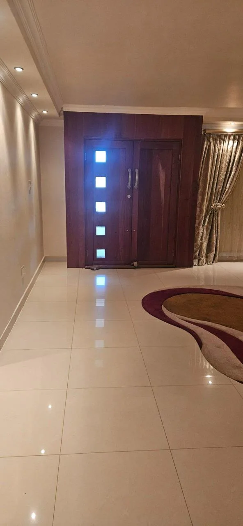
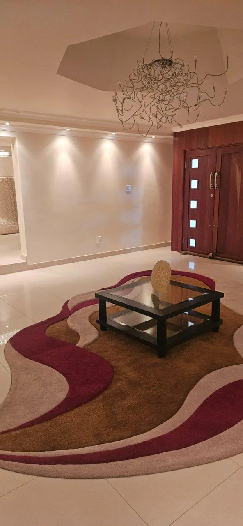
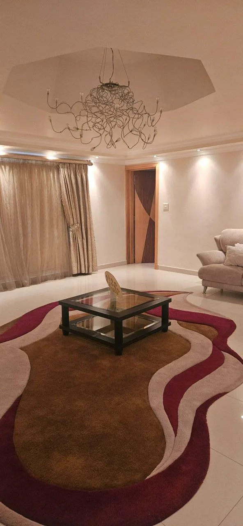
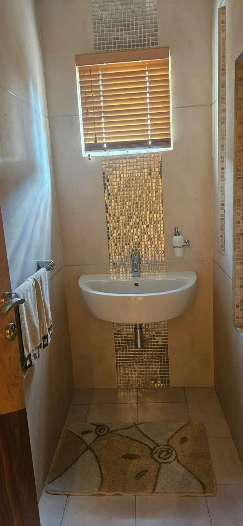
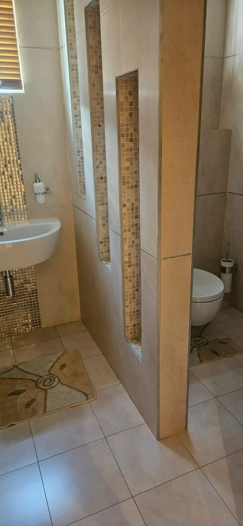
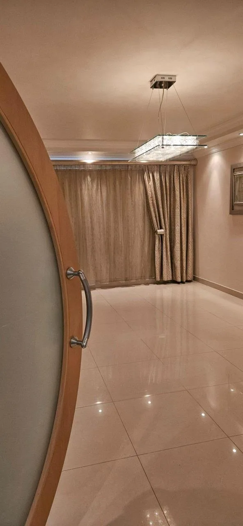
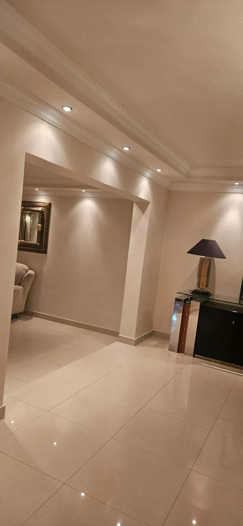
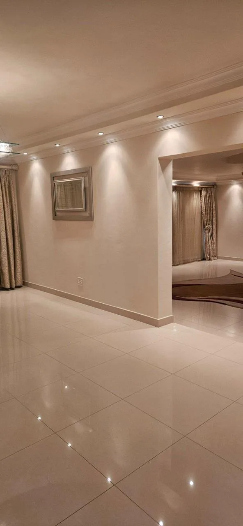
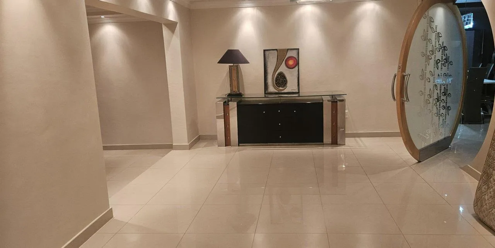
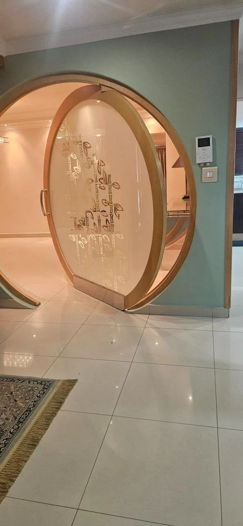
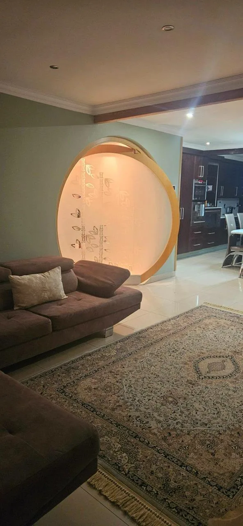
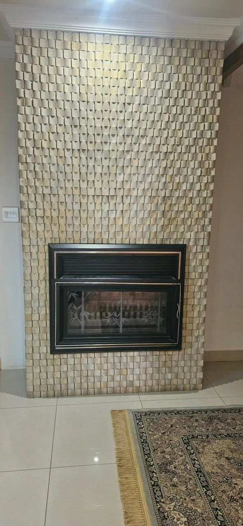
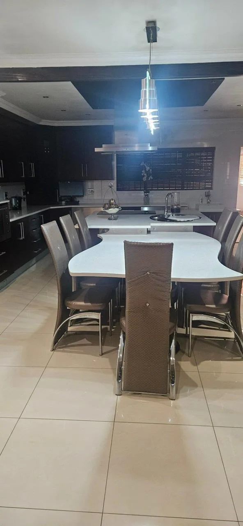
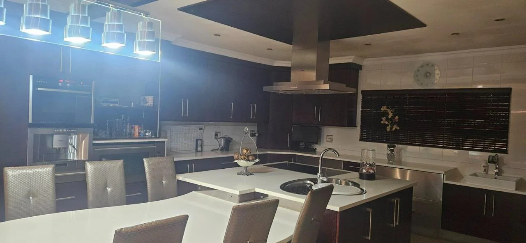
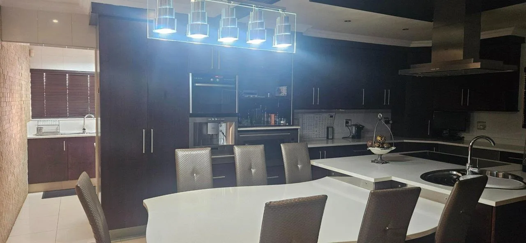
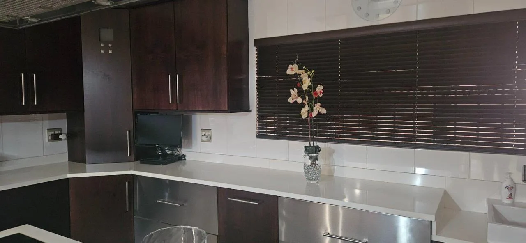
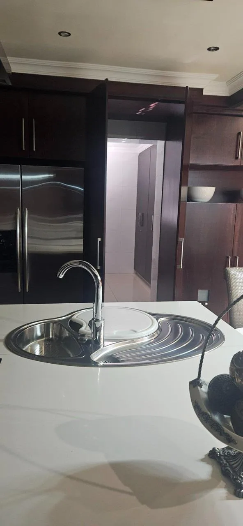
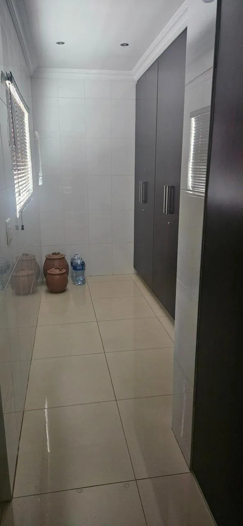
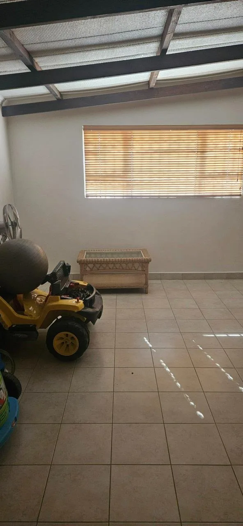
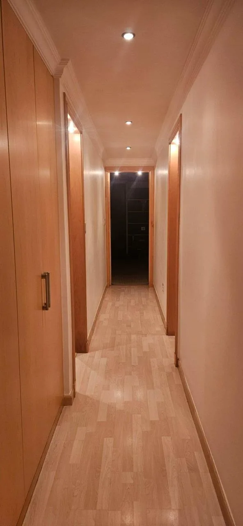
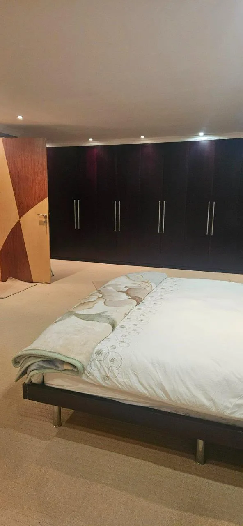
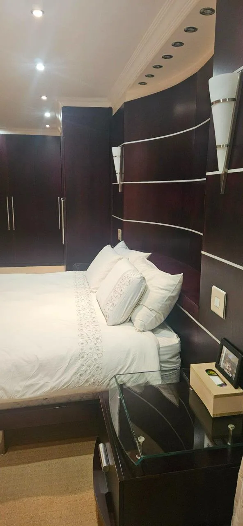
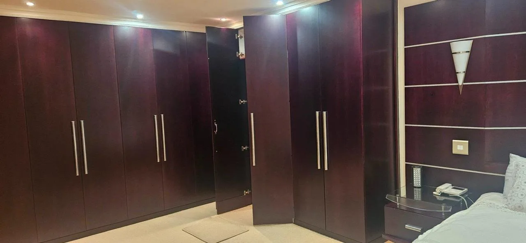
Step into a world of unparalleled elegance with this custom-designed architectural masterpiece. Seamlessly blending ultra-modern sophistication, bespoke craftsmanship, and absolute comfort, this residence boasts striking features you simply will not find anywhere else. Designed with meticulous attention to detail, the home features stunning tile floors throughout the living areas, pristine carpets in the bedrooms, and unique custom lighting built into the very architecture itself. Elegant Formal Entertainment Zone Upon entering, you are welcomed into a magnificent, light-filled formal lounge featuring grand floor-to-ceiling windows that frame beautiful views of the manicured grounds. This area is served by a highly luxurious guest bathroom complete with a basin and toilet. Directly adjacent is the grand formal dining room, separated by a spectacular, bespoke round glass door featuring exquisite, carved floral detailing and specialized ambiance lighting—creating a dramatic and artistic focal point for formal gatherings. The Heart of the Home: Premium Family Zone Moving into the central living space, the layout opens into an expansive, dedicated family wing designed for everyday comfort and high-end relaxation. All windows throughout the home are beautifully fitted with premium, custom wooden blinds and elegant curtains. The Open-Plan TV Room: This cozy yet spacious family area features a modern fireplace and a private balcony looking out over the scenic landscape. The Gourmet Family Kitchen: A true chef’s dream, completely fitted with sleek stainless-steel and premium wood cabinetry and finishes. The centrepiece is a massive chef’s island featuring an integrated prep bowl, a built-in cutting board, and a modern glass-top stove with extraction fan. Flowing seamlessly from the island is a uniquely shaped, custom-fitted breakfast/dining table perfectly suited for informal family meals. High-end built-in appliances include an eye-level oven, a large under-counte oven, a built-in coffee maker, and a dedicated hand-washing basin. The Hidden Cold Room: Cleverly concealed behind two beautifully crafted cupboard doors next to the fridge space lies a fully functional, walk-in cold room equipped with built-in cupboards. Functional Wings & Indoor Entertainment The kitchen provides direct access to two separate, highly functional wings of the home: The Children’s Playroom: A fantastic, enclosed space designed for year-round relaxation, featuring a built-in braai—perfect for effortless indoor entertaining. The Executive Scullery & Study: A separate, fully equipped scullery featuring traditional double wash basins and a gas stove for efficient cooking. Just off the scullery sits a quiet executive home office/study, beautifully finished with warm vinyl flooring, a built-in desk, and ample built-in cabinetry. Luxurious Private Bedroom Wing A passage illuminated by special feature lighting and framed by beautiful, custom wood door frames with integrated frame lighting leads to the private quarters. The passage also offers additional built-in linen/storage cupboards. The Master Suite Sanctuary: A massive, ultra-luxurious haven featuring underfloor heating. It boasts a spectacular custom built-in headboard featuring integrated accent lighting. Walk through the expansive walk-in closet with loads of cupboard space, where two secret cupboard doors open to reveal the grand en-suite bathroom. This spa-like retreat features underfloor heating, a corner bath, a toilet, a basin, and a large shower. Bedroom 2 & 3: Two additional generously sized, carpeted family bedrooms offering extensive storage. Bedroom 2 features a beautiful, custom layout where the built-in cupboards elegantly frame the bed space. Family Bathroom: A pristine, fully tiled family bathroom complete with a corner bath, a separate shower, a toilet, and a basin. Fully Tiled Garages & Extensive Outbuildings The attention to luxury extends all the way to the exterior structures, which are exceptionally neat and fully tiled floors: The Luxury Double Garage: Features stunning, high-end automated doors that blend seamlessly into the architecture. The interior has tiled floors and features built-in cupboards for neat storage. Premium Laundry Room: A separate, tiled outside laundry room equipped with built-in cupboards and double wash basins. Large Garden Storeroom: A massive, tiled storage room perfect for housing all garden equipment neatly out of sight or can serve as a third garage with automated door. Double Servant’s Quarters: A highly functional setup comprising two rooms and a small kitchen. It includes two bathrooms: one is en-suite (shower, toilet, basin) for the resident staff, and the second is a separate bathroom (shower, toilet, basin) ideally positioned for garden staff to use. Idyllic Grounds & Top-Tier Utilities The exterior of the property is a private paradise. A sprawling, meticulously landscaped garden is adorned with majestic, swaying palm trees and vibrant blossoms. The property is fully equipped with commercial-grade backup systems to handle any utility disruption with ease: Power & Climate: Massive 85kW 3-Phase Generator for uninterrupted power, plus underfloor heating in key zones (Master bedroom/bathroom, TV room, and kitchen). Water Security: 2x JoJo Tanks with pressure pumps (one fully connected to the house supply, and one dedicated to the automated garden irrigation system). Top-Tier Security: Fully walled with 2x automated entrance gates, 2x double carports, comprehensive CCTV camera system, outdoor security beams, full house alarm system, electric fencing, and Trellidor security gates. This extraordinary residence represents the absolute pinnacle of upscale living. Contact us today to schedule your exclusive, private viewing!
Estimated monthly repayment
R 35 129
on a R 3 348 000 bond over 20 years at 11.25%
Estimate only — actual rates depend on your credit profile + bank approval. Consult a bond originator for a formal quote.
Tell me your monthly income + any deposit — I'll estimate your bond, rates & levies for this home.
Get pre-approval from one of our bond partners.
Hills View, Hills View, Lydenburg, Mpumalanga
Listed by
Ronel De Beer
Unclaimed listing — claim it to verify
Use the Message agent button at the bottom of the page to start a Liivra Chat. Your number stays private.
Browse more from this agent House
HouseR 2 980 000
Noordrand
 House
HouseR 3 050 000
Ntulo Wildlife Estate
 House
HouseR 4 200 000
Aerorand West
 House
HouseR 2 850 000
Steiltes
 House
HouseR 3 750 000
White River Ext 1
 House
HouseR 2 750 000
White River
 House
HouseR 3 500 000
White River Ah
 House
HouseR 2 970 000
White River Estates
