

Find it.Tour it.Trust it.
 House1 / 11
Pick how you want to view this place
Schedule an in-person walkthrough or a live video call with the host. Both go through Liivra — your phone number stays private until the host confirms.
Sandown, Sandown, Blouberg, Western Cape
R 4 150 000
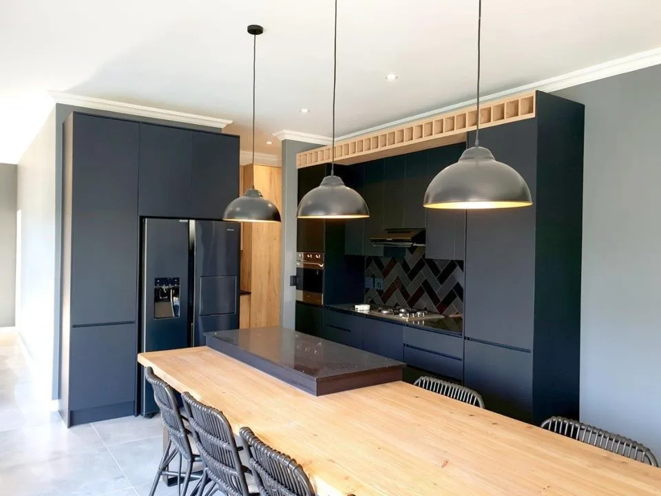
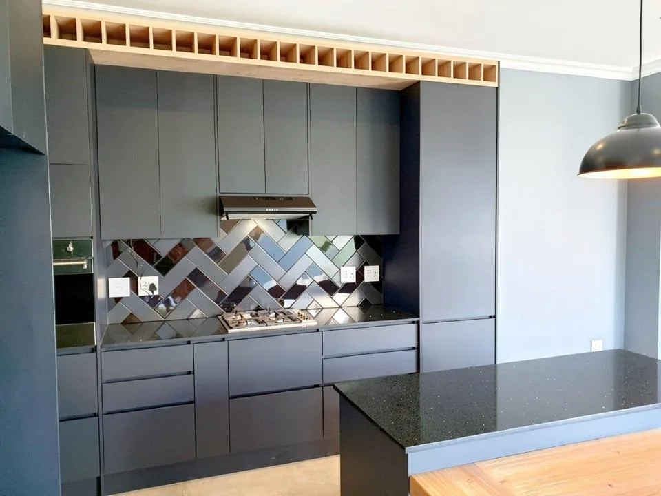
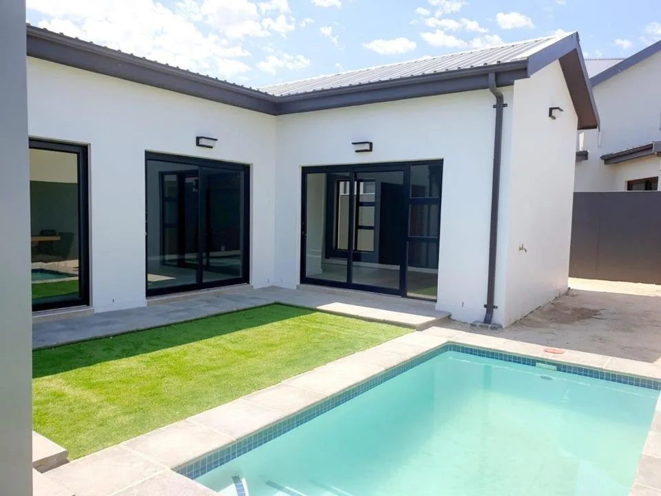
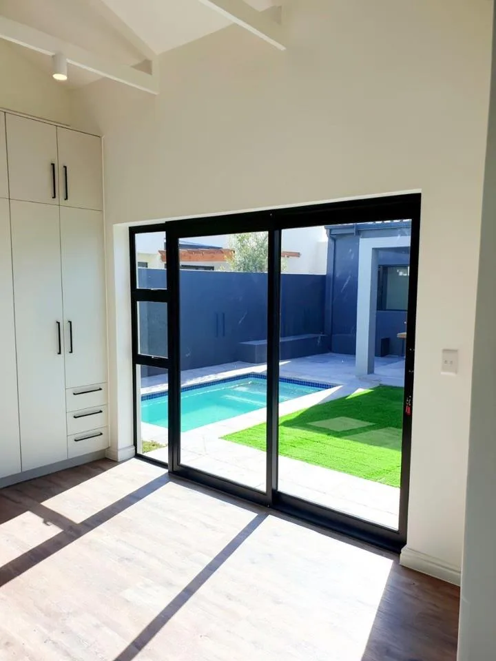
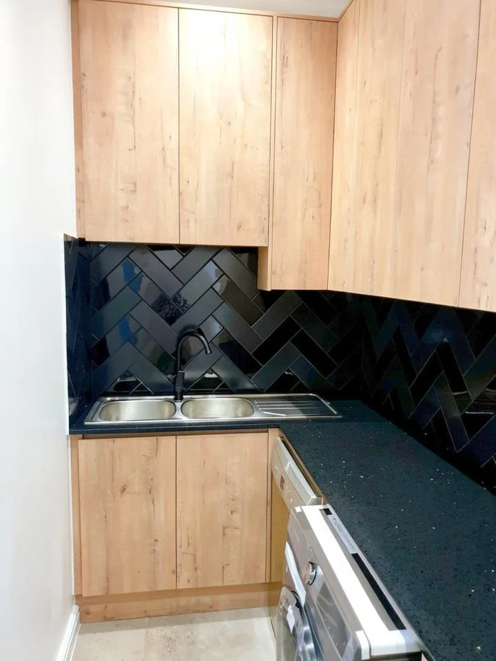
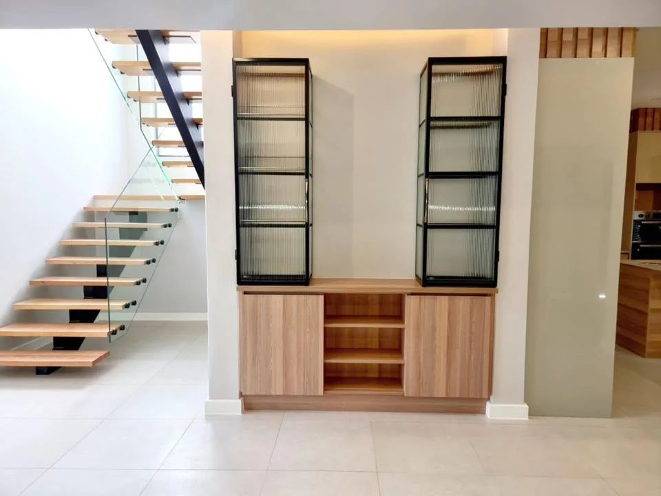
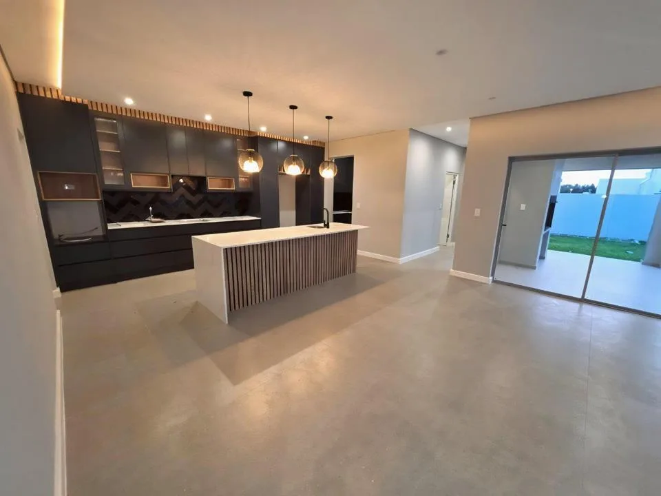
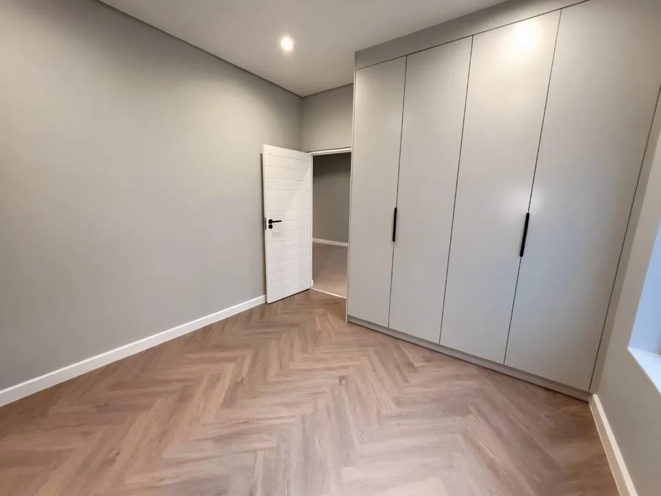
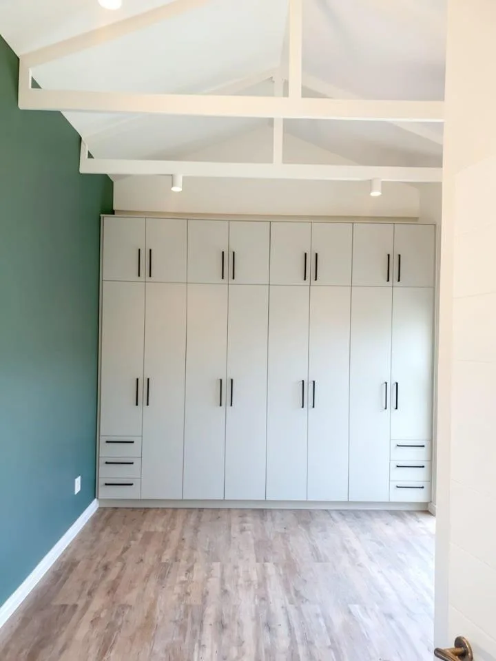
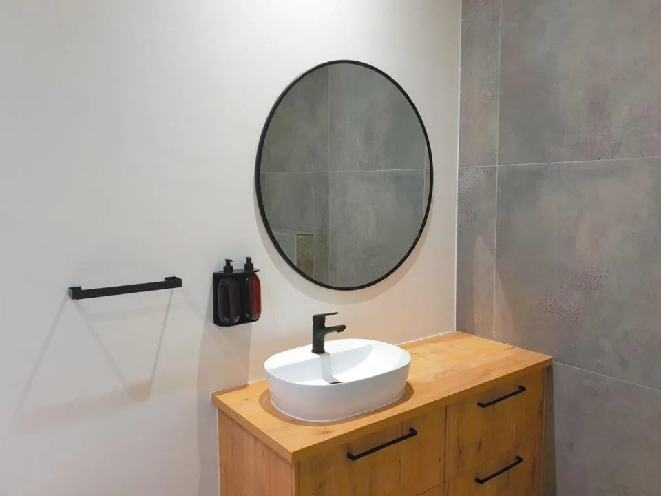
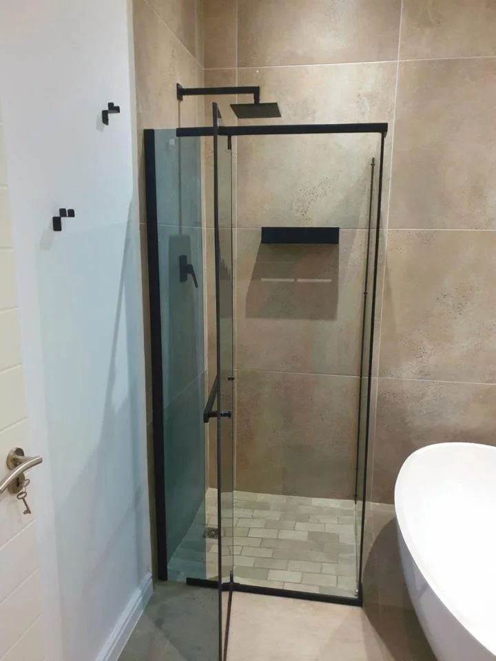
Step into this Sandown new build and you can already feel it — this is the kind of home that makes "new build" sound boring, because what's rising on this stand is anything but standard. Sandown's favourite builder is 80% through bringing this one to life, which means you still get a say in the finishing touches, without any of the guesswork on structure, layout, or quality. The floor plan is properly considered. A wide entrance leads through to an open-plan living, dining and kitchen flow that spills out to a covered patio and braai room — the kind of layout built for slow Sunday lunches and long summer evenings. Charcoal aluminium sliding doors run the length of the living and dining areas, pulling in light and blurring the line between inside and out. Down the passage, four bedrooms give the whole family room to breathe. The main bedroom comes with its own en-suite, while bedrooms 2, 3 and 4 share a full family bathroom. There's also a dedicated study nook — because working from home deserves better than a corner of the kitchen table — plus a scullery tucked off the kitchen to keep the mess out of sight. Practically, it's a home that's been thought through: double garage with direct entry, safety glass throughout, frosted glazing in the bathrooms for privacy, and a solar-assisted hot water system doing at least half the work on your geyser bill. Every window and door is finished in sleek charcoal aluminium — sharp, modern, and low-maintenance for years to come. At 80% complete and priced at R4 150 000, this is new-build value without the new-build wait. Sandown continues to be one of the Western Seaboard's most sought-after addresses, and stock at this finish level doesn't sit long. At a Glance 4 bedrooms | 2 bathrooms (main en-suite) Open-plan living, dining & kitchen with scullery Covered patio & braai room Double garage with direct access Dedicated study nook Charcoal aluminium windows & doors throughout, safety glass Solar-assisted hot water system Total footprint: 201sqm under roof (147sqm home, 36sqm garage, 17sqm patio, 1sqm entry) Stand size: 302.5sqm 80% complete — move-in ready soon Item Detail Purchase Price R4 150 000 Build Status 80% complete Erf Size 302.5sqm Under Roof 201sqm Zoning SR1 Please note: Images used are representative of a previous build by the same builder and are intended to showcase finishes and quality — actual finishes may vary
Estimated monthly repayment
R 39 190
on a R 3 735 000 bond over 20 years at 11.25%
Estimate only — actual rates depend on your credit profile + bank approval. Consult a bond originator for a formal quote.
Tell me your monthly income + any deposit — I'll estimate your bond, rates & levies for this home.
Get pre-approval from one of our bond partners.
Fair-value check
Good valuePriced 20% below comparable 4-bed houses for sale in Sandown
Based on 464 comparable listings
A market signal from comparable listings — not a formal valuation.
Sandown, Sandown, Blouberg, Western Cape
Listed by
Giovanni Santorelli
Urban X Properties
Unclaimed listing — claim it to verify
Use the Message agent button at the bottom of the page to start a Liivra Chat. Your number stays private.
Browse more from this agent Townhouse
R 3 745 000
Darling
 Townhouse
R 2 995 000
Darling
 House
HouseR 3 695 000
Die Eiland
 House
HouseR 4 450 000
Heather Park
 House
HouseR 2 995 000
Hopefield
 House
HouseR 2 995 000
Belhar
 Townhouse
R 3 499 000
Burgundy Estate
 House
HouseR 3 500 000
Island View
