

Find it.Tour it.Trust it.
 House1 / 33
Pick how you want to view this place
Schedule an in-person walkthrough or a live video call with the host. Both go through Liivra — your phone number stays private until the host confirms.
8 Paalvywer Lane, Stilbaai Wes, Stilbaai, Western Cape
R 7 995 000
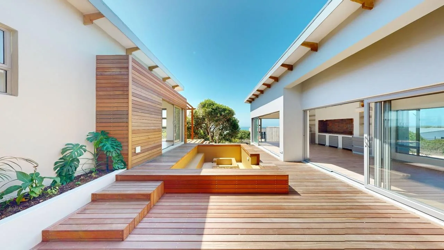
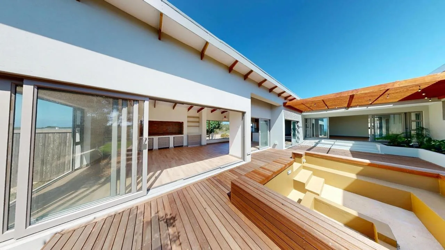
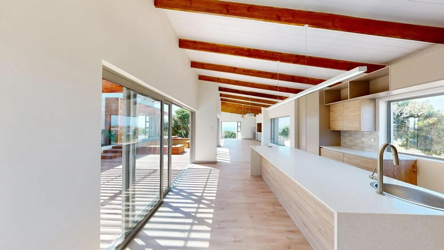
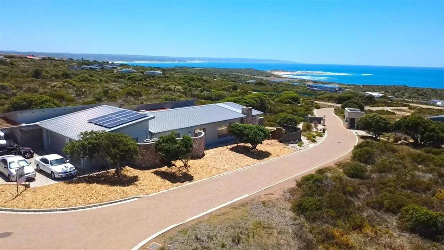
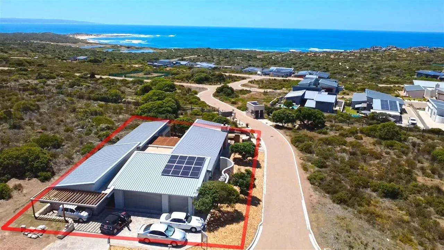
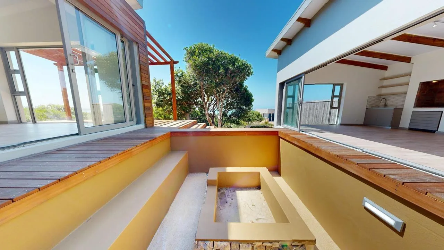
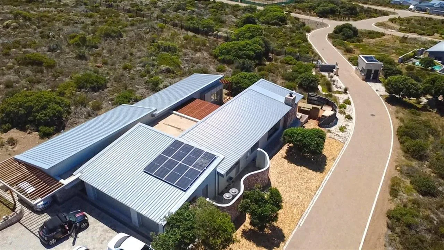
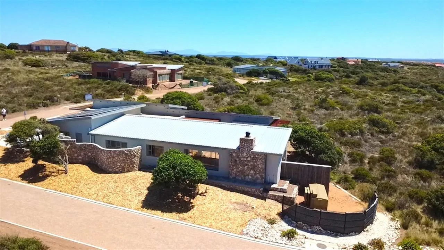
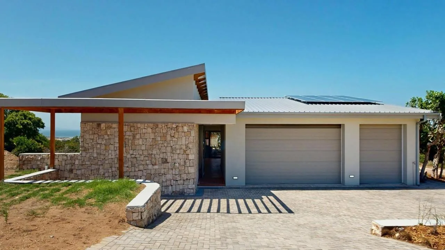
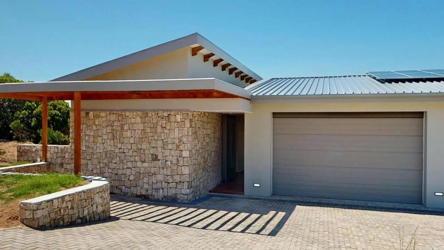
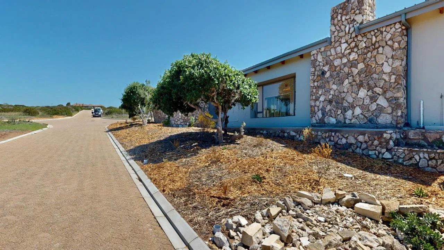
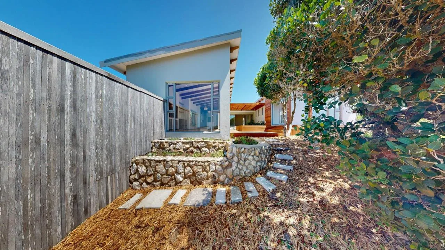
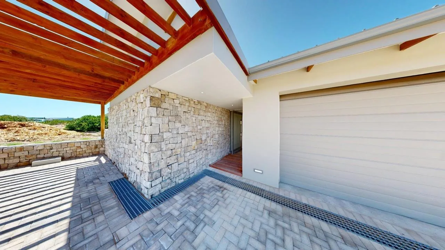
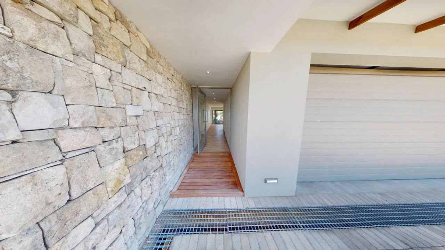
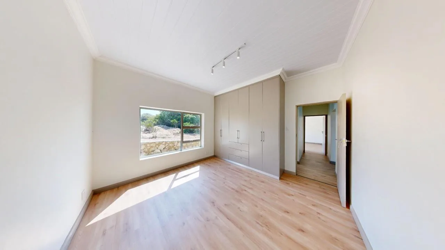
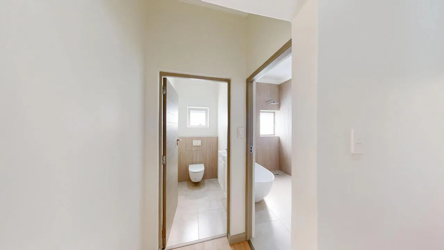
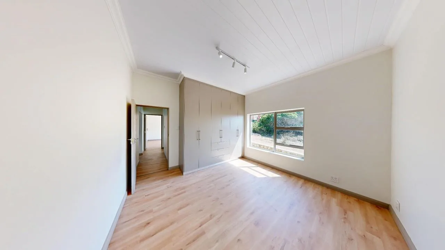
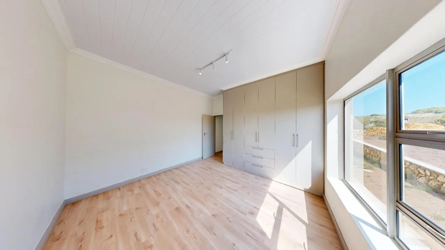
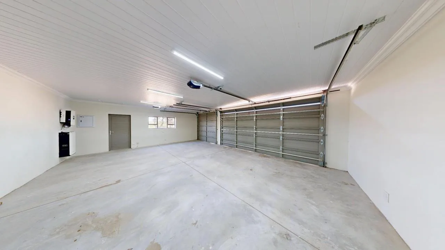
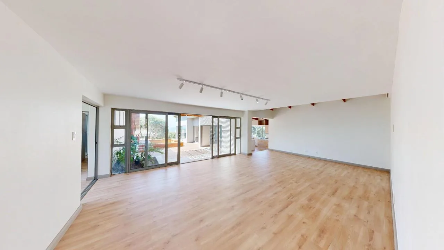
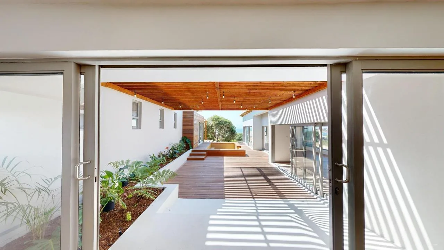
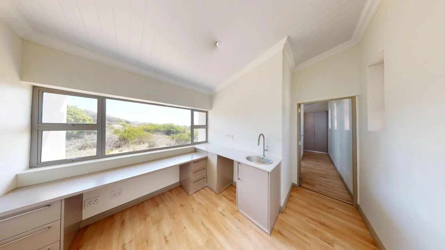
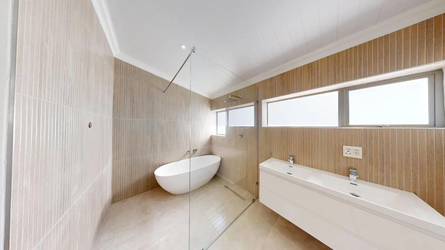
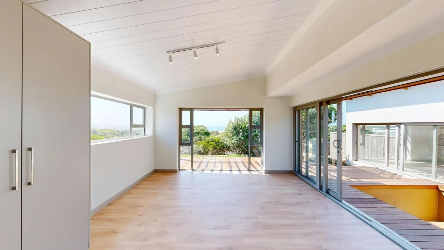
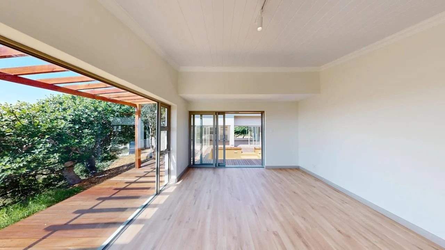
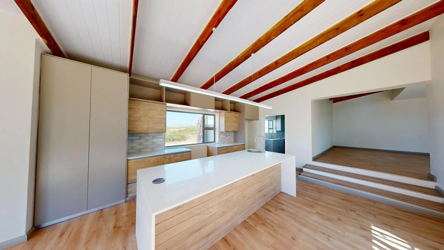
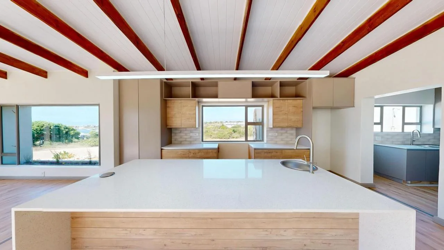
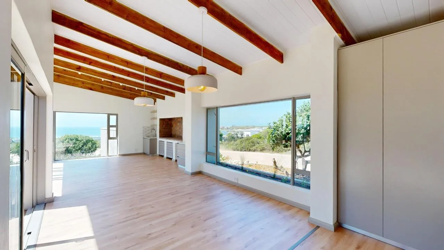
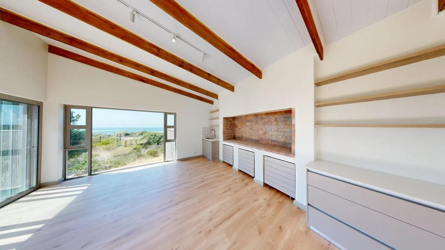
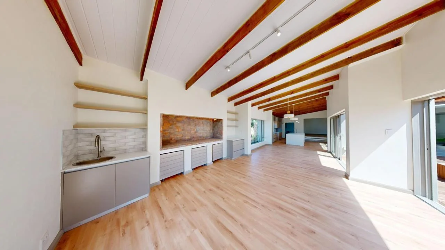
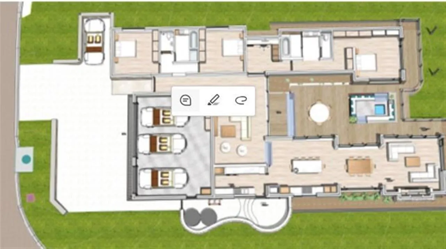
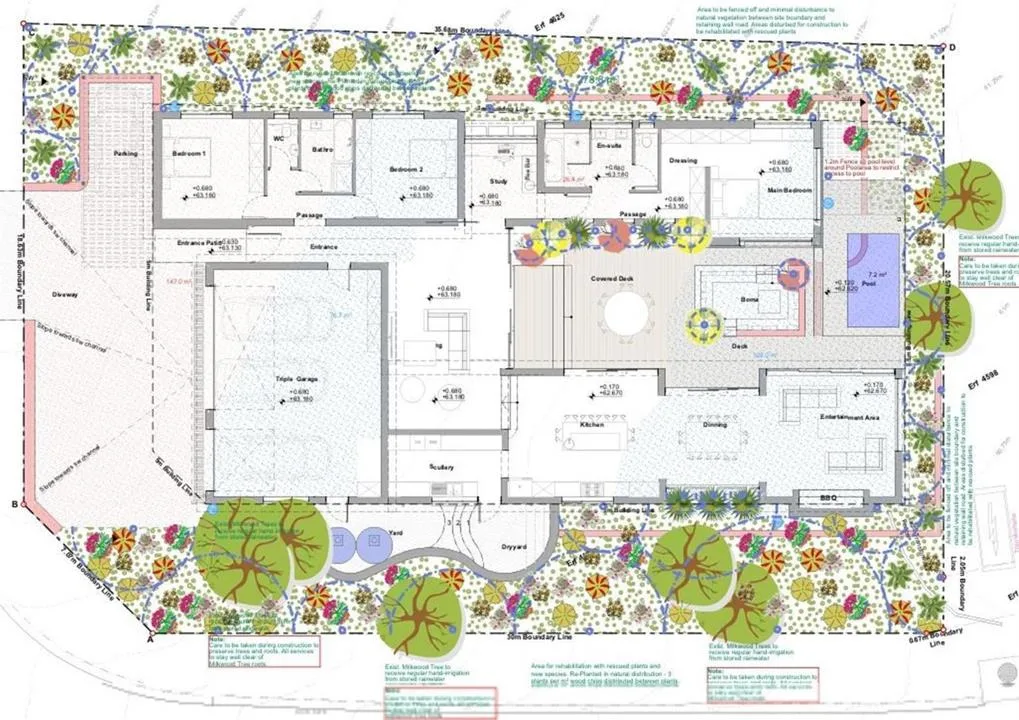
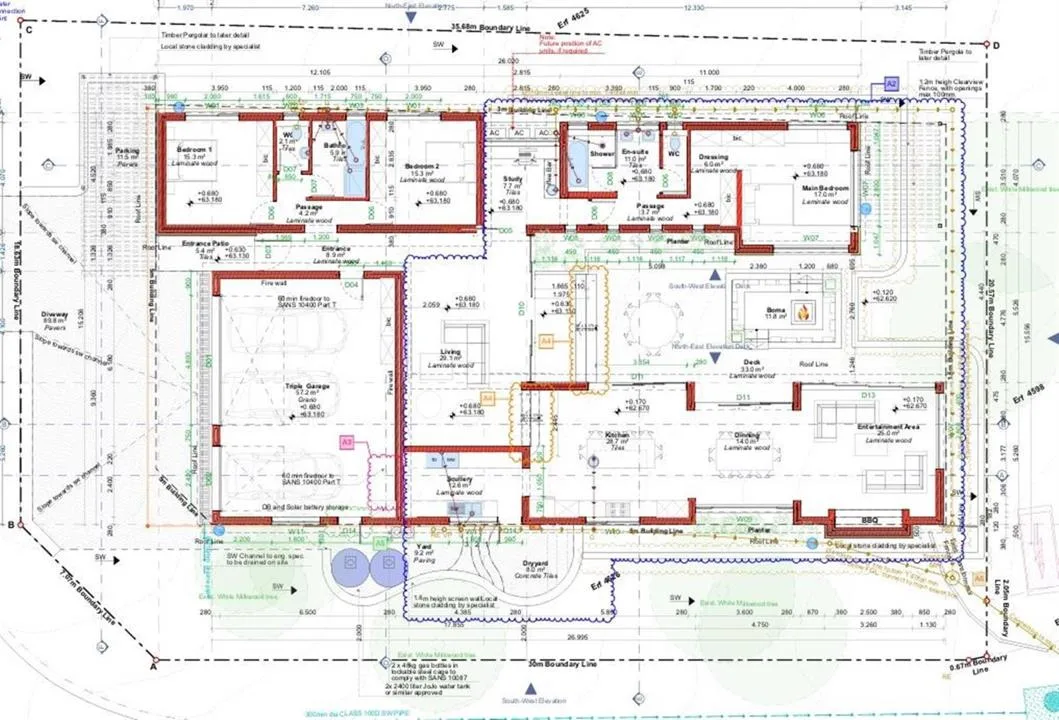
Brand-New Architectural Home with Triple Garage, Sea Views – Skulpiesbaai +Exclusive Mandate+ +See 3D Walkthrough below+ This newly architect-designed home in the sought-after Skulpiesbaai offers a rare combination of space, sustainability, and luxury coastal living with breathtaking ocean views. The residence features 254 m² of modern living space, a 66 m² triple garage, and expansive indoor–outdoor entertainment areas including a covered deck, boma, and built-in braai. The home is future-ready with solar panels, inverter and battery system,2 gas geyser, and rainwater tanks, ensuring efficiency and peace of mind. Accommodation includes three bedrooms, a study, two bathrooms, guest WC, dressing area, and scullery, all finished to a high standard with quality coastal-grade materials. Natural stone cladding, Balau decking, and sleek aluminium doors enhance the contemporary architectural appeal. This is a turnkey coastal home designed for comfort, entertaining, and long-term value. A must-see property in Skulpiesbaai. Garaging & Parking Triple garage (±66 m²) with direct internal access Large paved driveway (±90 m²) plus additional parking area Energy, Water & Sustainability Solar panel system with inverter and battery storage (dedicated DB & battery room) Gas geyser (Rinnai 20L) installed 2 x 2,400-litre JoJo water tanks (rainwater harvesting) Gas installation compliant with SANS 10087 Energy-efficient design compliant with SANS 10400-XA (excellent thermal performance) Outdoor Living Covered deck (27 m²) + additional open deck areas Outdoor boma (±12 m²) – purpose-designed firepit space Built-in indoor braai / BBQ area Timber pergola (architectural feature) Professionally planned fynbos landscaping with rehabilitated indigenous plants Interior Layout & Extras 3 bedrooms + study (often a big buyer plus) Main bedroom with dressing area and en-suite Separate guest WC Scullery off the kitchen Coffee bar / serving counter Seamless indoor–outdoor flow with large aluminium sliding doors High-quality aluminium window and door frames (coastal-grade) Construction & Finishes Natural stone cladding and modern architectural lines Colorbond Saflok roofing (Livid Grey) Garapa hardwood decking Fire-rated doors between garage and living areas (SANS compliant) Designed for coastal conditions and wind exposure
Estimated monthly repayment
R 75 499
on a R 7 195 500 bond over 20 years at 11.25%
Estimate only — actual rates depend on your credit profile + bank approval. Consult a bond originator for a formal quote.
Tell me your monthly income + any deposit — I'll estimate your bond, rates & levies for this home.
Get pre-approval from one of our bond partners.
Fair-value check
Priced highPriced 100% above comparable 3-bed houses for sale in Stilbaai Wes
Based on 221 comparable listings
A market signal from comparable listings — not a formal valuation.
8 Paalvywer Lane, Stilbaai Wes, Stilbaai, Western Cape
Listed by
Manie Rood
Amana Properties
Unclaimed listing — claim it to verify
Use the Message agent button at the bottom of the page to start a Liivra Chat. Your number stays private.
Browse more from this agent House
HouseR 10 000 000
Die Boord
 House
HouseR 7 695 000
Heldervue
 House
HouseR 6 695 000
Valmary Park
 House
HouseR 6 695 000
Loevenstein
 House
HouseR 6 150 000
Pinelands
 Flat / Apartment
R 5 995 000
Cape Town City Centre
 House
HouseR 6 500 000
Claremont
 House
HouseR 9 749 000
Franschhoek
