

Find it.Tour it.Trust it.
 House1 / 21
Pick how you want to view this place
Schedule an in-person walkthrough or a live video call with the host. Both go through Liivra — your phone number stays private until the host confirms.
Northdene, Northdene, Vanderbijlpark, Gauteng
R 16 700 000
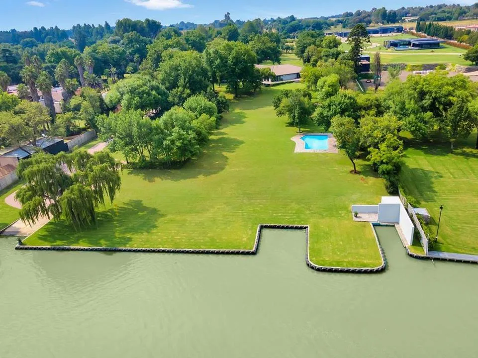
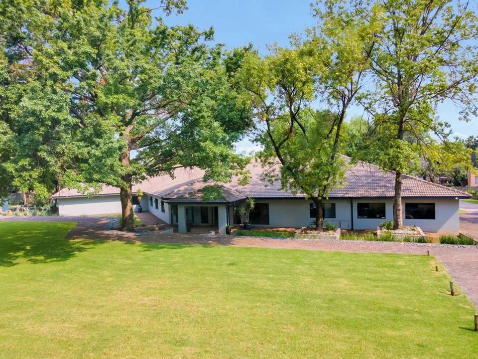
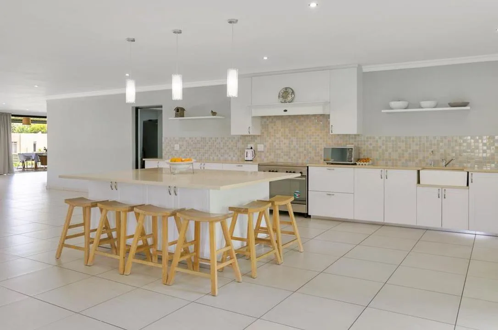
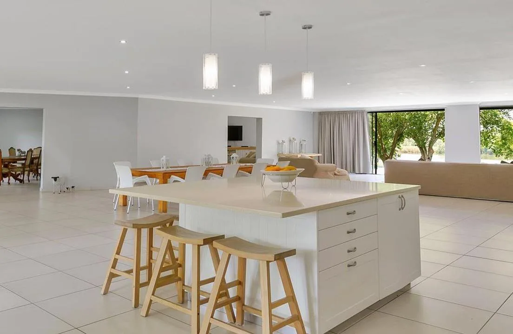
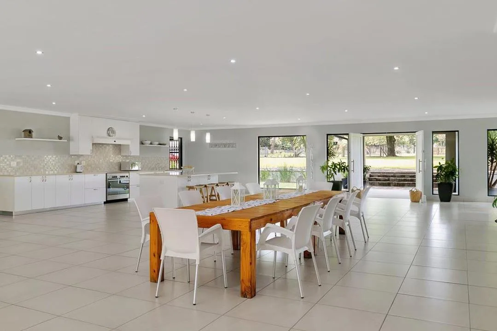
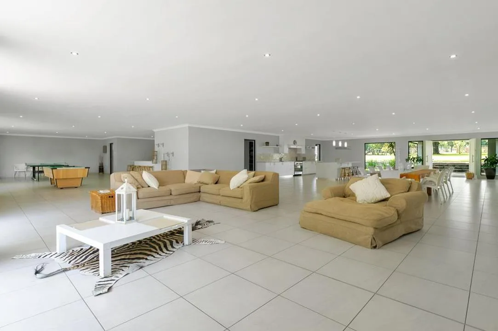
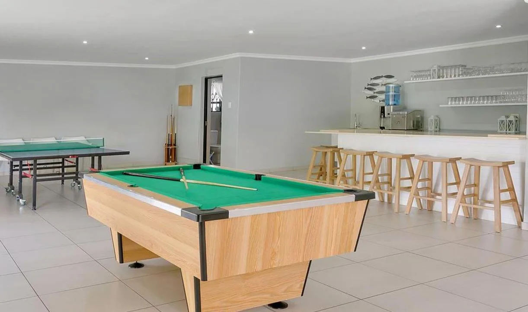
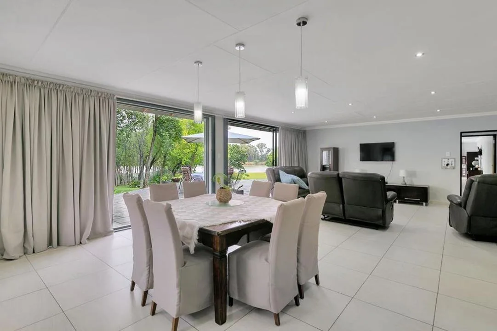
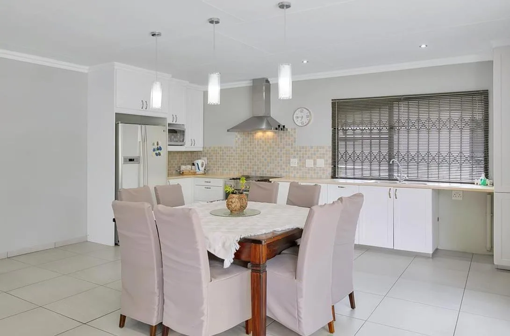
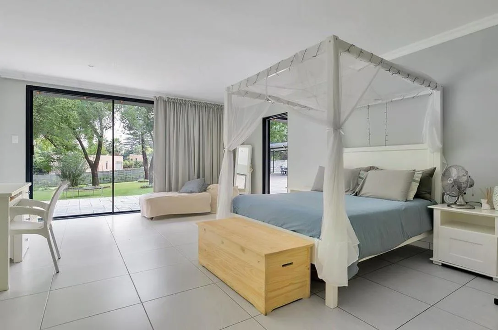
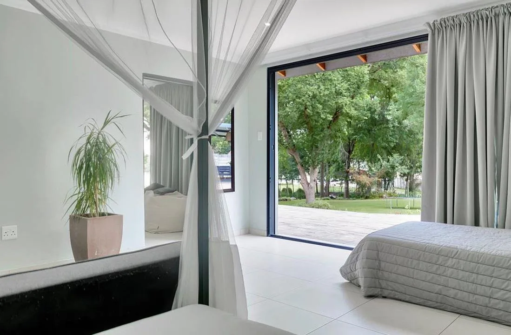
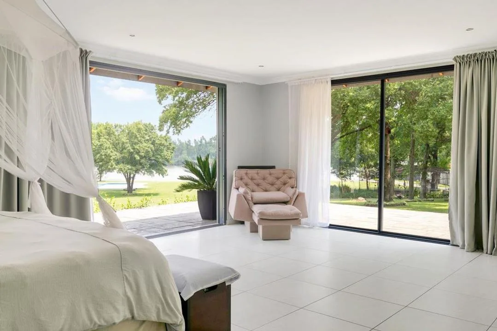
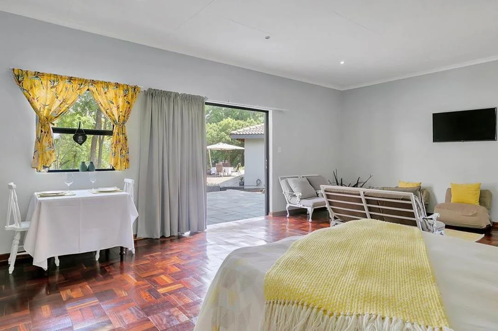
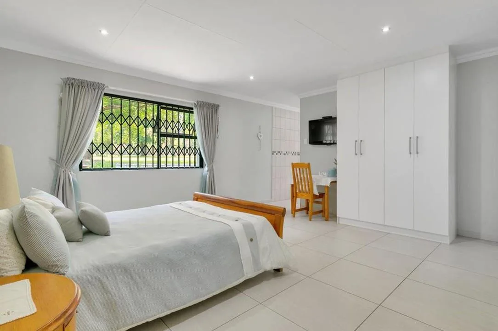
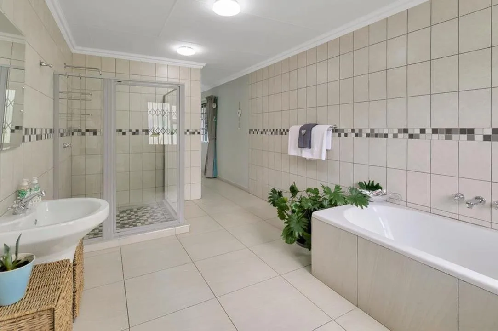
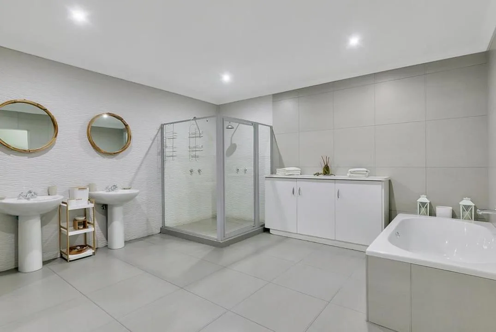
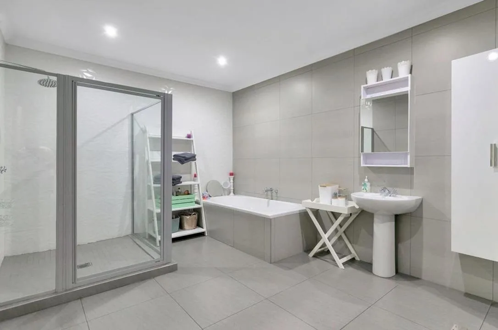
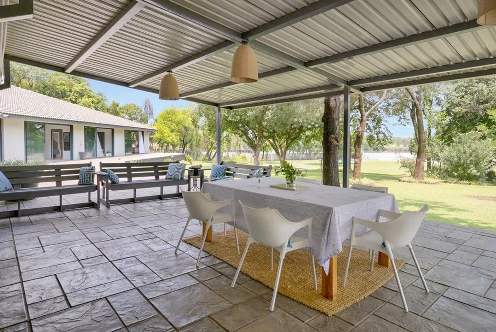
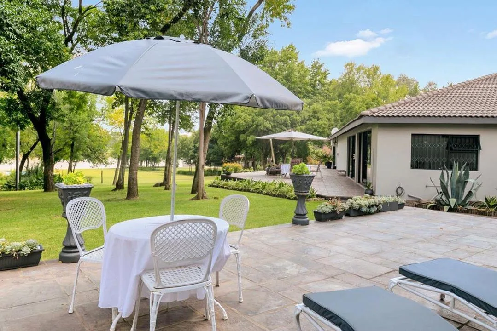
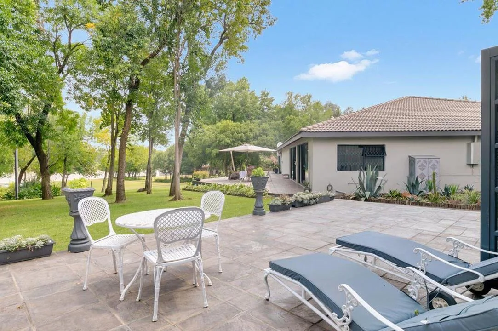
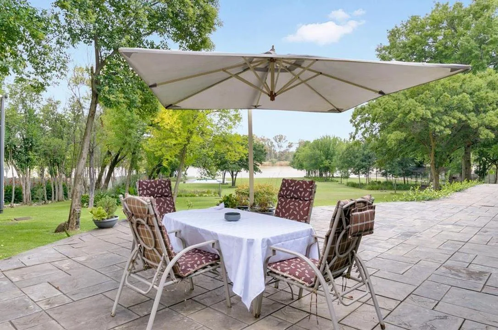
One of the Vaal River's sought-after property locations occupied by an elegant home of expansive proportions that will instantly impress. A true entertainers dream home. The elevated single level, 6 bedroom and 6 bathroom home commands stunning views of the tranquil treed garden and rolling lawns towards the River. Entrance to the property is automated with a long paved driveway, running past the main home, beautiful gardens, well kept animal enclosures and an aviary all the way to the River. A large 7 x 14m swimming pool near the river's edge, beautiful sit-in aviary, water pond, slipway and double boat mooring completes the tranquil layout on the river side of the the home. The home immediately impresses on arrival with a welcoming covered entrance flanked by majestic trees and gardens. Stepping inside through the double doors, the sheer size of the open plan area absolutely wows, with views towards the river through huge glass doors. The open-plan lounge, dining, kitchen, bar and entertainment area spills out onto an elevated 80m wrap around patio spanning the width and side of the home an is partly covered for year round elegant alfresco dining, entertaining, stunning African sunsets and enjoying the magnificent birdlife frequenting the beautiful garden. The kitchen is a state-of-the-art Easy-life design with granite counters, a large island/breakfast area, an electrical/gas oven and stove top combination, a stainless steel extractor fan and a build-in butler's sink. RIGHT WING The air-conditioned Master Suite is 7m x 6m in size with dual aspect double sliding doors opening onto the patio with gorgeous views of the garden and River. The Master en-suite consists of a bath, double basins, separate toilet, double shower and an adjoining his & hers walk-in dressing room. The two Main Suites, with inter-leading doors are both 7m x 5m in size and are both en-suite with bath, shower, basin, separate toilet and adjacent dressing rooms. Large sliding doors opens out onto the patio, with magnificent views of the garden and River. The Master Suite and two Main Suites have flat screen TV's with build-in connections and DSTV. LEFT WING The wing to the left of the passage consists of 3 bedrooms and two full bathrooms, one en-suite and one shared by 2 bedrooms. The geysers in this section run on gas. A state of the art Easy-life kitchen, dining and lounge open plan area form part of this wing. Large sliding doors open onto a patio with views over the garden, pool and River. A generator can run this entire part of the house in the event of load shedding, by only a flick of a button. GUEST COTTAGE A separate en-suite open plan guest cottage offers a brand new kitchen and bathroom only a few meters away from the main building with it's own veranda.
Estimated monthly repayment
R 157 703
on a R 15 030 000 bond over 20 years at 11.25%
Estimate only — actual rates depend on your credit profile + bank approval. Consult a bond originator for a formal quote.
Tell me your monthly income + any deposit — I'll estimate your bond, rates & levies for this home.
Get pre-approval from one of our bond partners.
Northdene, Northdene, Vanderbijlpark, Gauteng
Listed by
Petra Stuart
Hamiltons Property Portfolio
Unclaimed listing — claim it to verify
Use the Message agent button at the bottom of the page to start a Liivra Chat. Your number stays private.
Browse more from this agent House
HouseR 16 995 000
Silver Lakes Golf Estate
 House
HouseR 15 505 133
Southdowns Estate
 Plot
PlotR 15 000 000
Rietfontein
 House
HouseR 12 500 000
Theresapark
 Plot
PlotR 12 000 000
Karenpark
 House
HouseR 13 850 000
Midstream Heights
 House
HouseR 19 500 000
Eye Of Africa
 House
HouseR 12 000 000
Benoni West
