

Find it.Tour it.Trust it.
 House1 / 28
Pick how you want to view this place
Schedule an in-person walkthrough or a live video call with the host. Both go through Liivra — your phone number stays private until the host confirms.
1855 Chepstow Street, Sandown, Blouberg, Western Cape
R 3 495 000
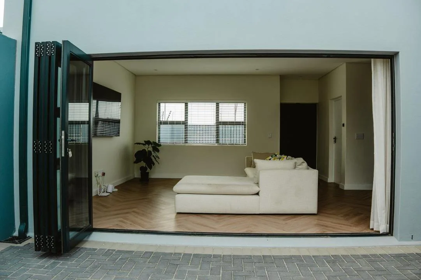
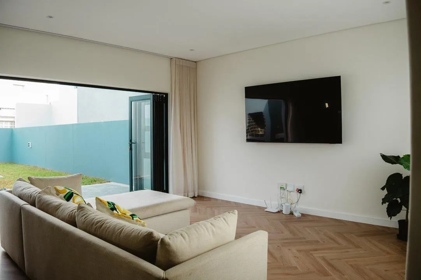
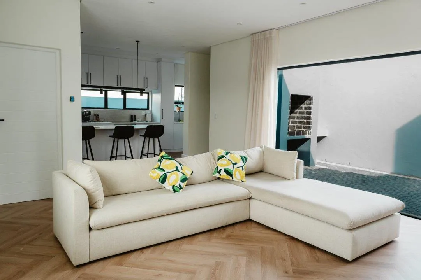
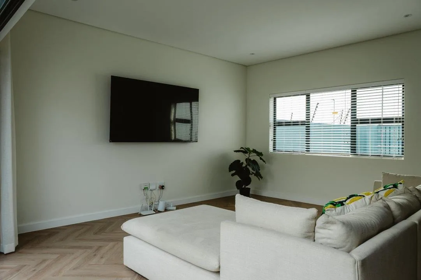
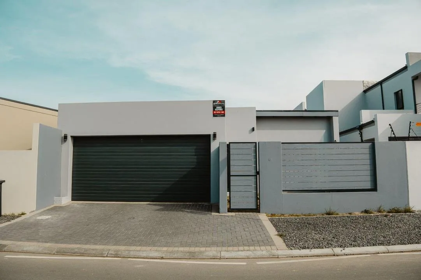
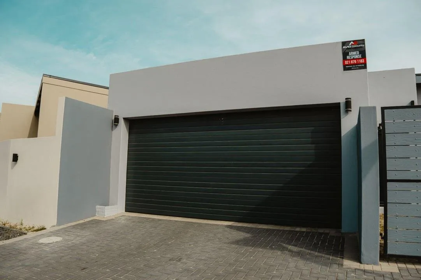
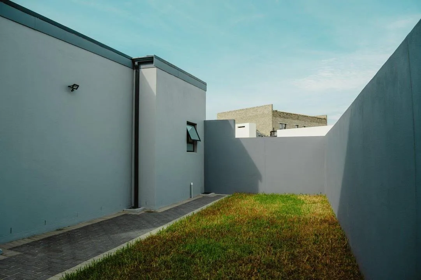
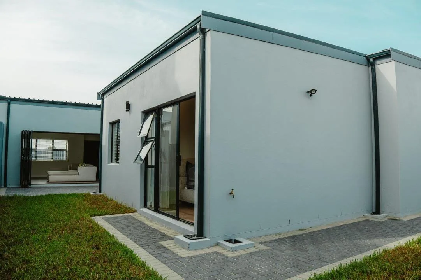
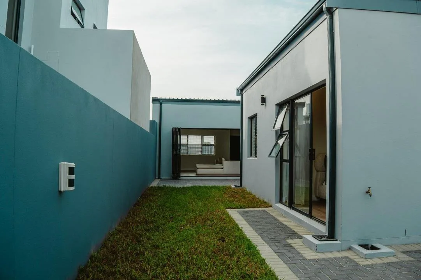
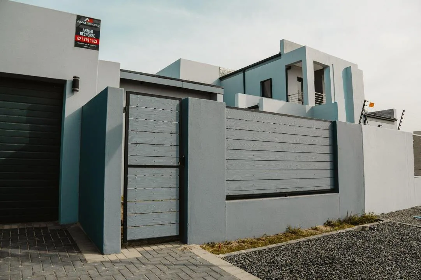
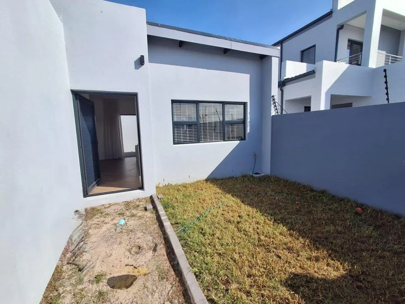
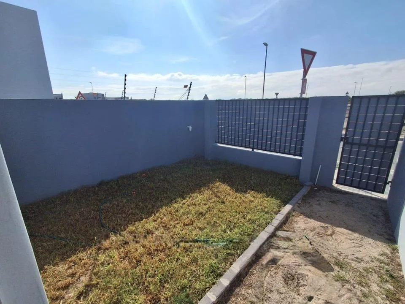
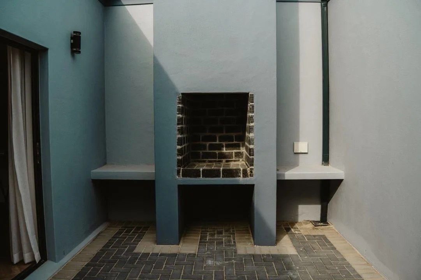
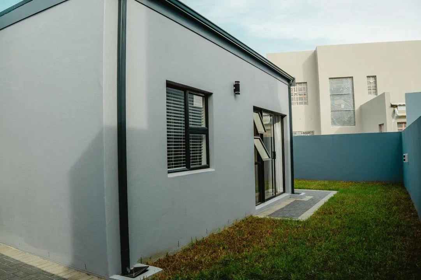
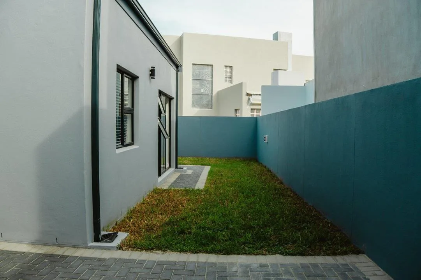
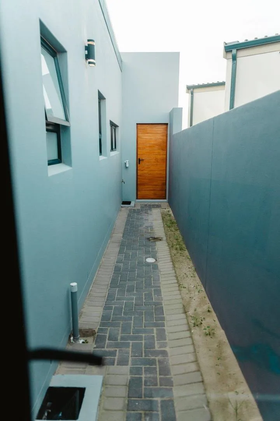
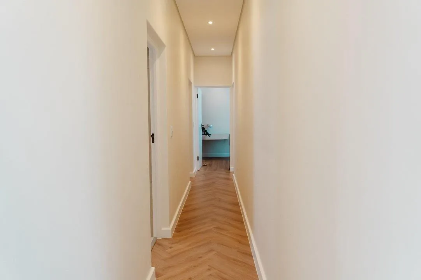
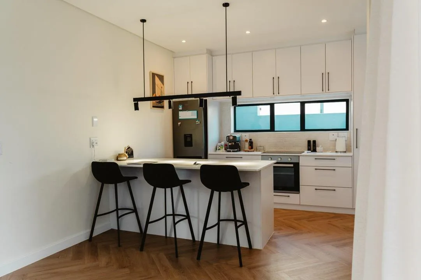
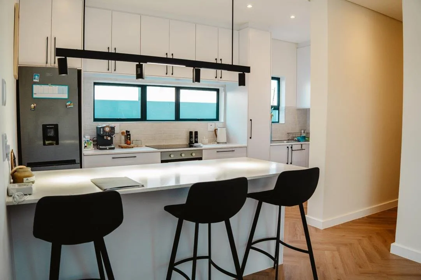
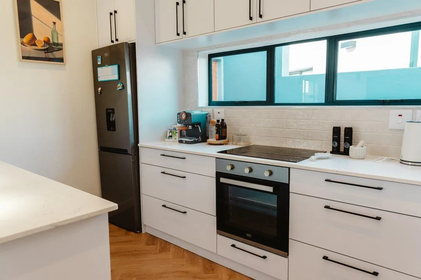
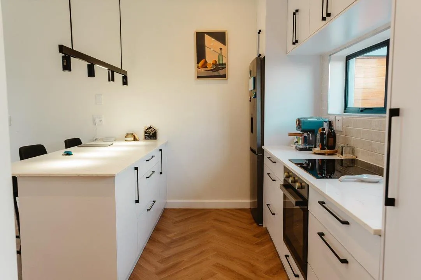
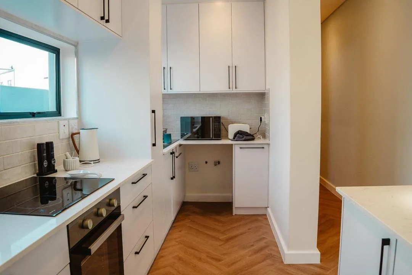
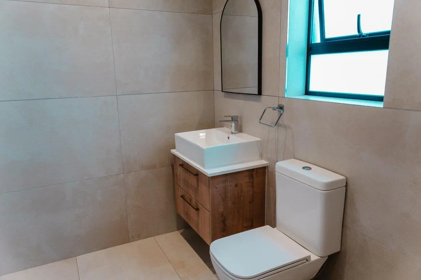
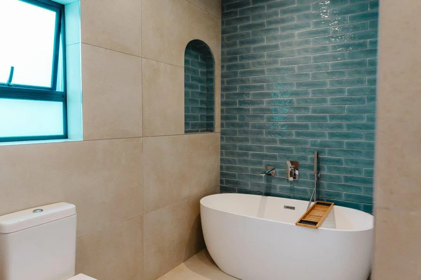
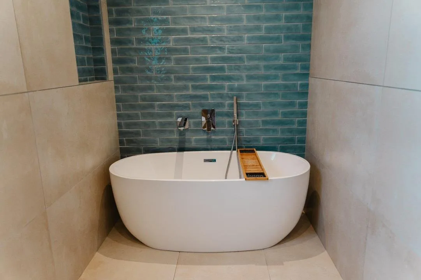
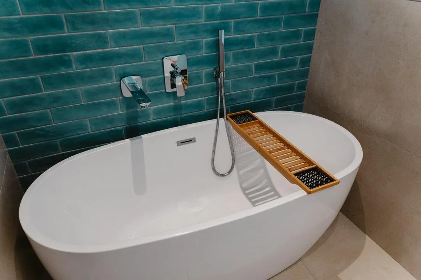
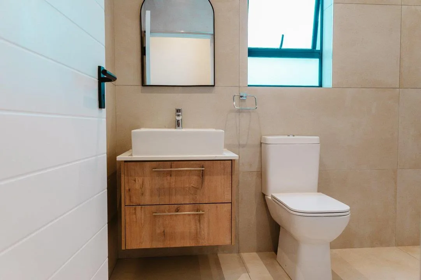
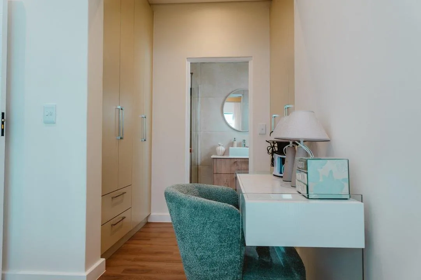
Sole and Exclusive Mandate Discover modern family living in the sought-after suburb of Sandown. This beautifully maintained 3-bedroom, 2-bathroom home offers 137m² under roof on a 275m² erf, combining stylish finishes with practical design. The open-plan living and lounge area flows effortlessly through stacking doors onto the garden and dedicated braai area, creating an ideal space for entertaining family and friends. There is also potential to enclose the existing braai area, creating an additional entertainment space that connects seamlessly with the lounge through the stacking doors — perfect for creating an indoor-outdoor entertainment flow. The spacious backyard also offers potential for a swimming pool, giving the new owner the opportunity to further enhance the outdoor living space and add value to the property. Adding even more value, the home includes custom-made curtains for the stacking doors and main bedroom, as well as all fitted blinds, which will remain with the property. Located in one of Cape Town's fastest-growing suburbs, Sandown offers regular security patrols, a proactive Homeowners' Association, and beautifully maintained surroundings. With excellent schools, shopping centres, and major routes just minutes away, this move-in-ready home offers the perfect balance of comfort, convenience, and lifestyle. Property Features 3 Bedrooms Main bedroom with built-in cupboards, en-suite bathroom, sliding door to the garden, and custom-made curtains included Second bedroom with built-in cupboards Versatile third bedroom, ideal as a child's bedroom, guest room, or home office 2 Bathrooms (Main En-Suite) 137m² Under Roof 275m² Erf Vinyl Flooring Throughout Open-Plan Living & Lounge Area Modern Kitchen Scullery Nook Space for a Dishwasher or Washing Machine Additional washing machine outlet in the garage Stacking Doors Opening onto the Garden & Braai Area Potential to Enclose the Braai Area for an Additional Entertainment Space Potential for a Swimming Pool in the Backyard Custom-made stacking door curtains and all fitted blinds included Double Automated Garage with Direct Access Solar Geyser Alarm System Installed Dedicated Braai Area Spacious Front & Rear Gardens Separate Drying Yard Pet Friendly Regular Security Patrols Active Homeowners' Association Contact us today to arrange your exclusive viewing and experience the potential this beautiful Sandown home has to offer.
Estimated monthly repayment
R 33 004
on a R 3 145 500 bond over 20 years at 11.25%
Estimate only — actual rates depend on your credit profile + bank approval. Consult a bond originator for a formal quote.
Tell me your monthly income + any deposit — I'll estimate your bond, rates & levies for this home.
Get pre-approval from one of our bond partners.
Fair-value check
Good valuePriced 10% below comparable 3-bed houses for sale in Sandown
Based on 180 comparable listings
A market signal from comparable listings — not a formal valuation.
1855 Chepstow Street, Sandown, Blouberg, Western Cape
Listed by
Shane Jansen
Brown Property
Unclaimed listing — claim it to verify
Use the Message agent button at the bottom of the page to start a Liivra Chat. Your number stays private.
Browse more from this agent House
HouseR 2 900 000
Fonteine Park
 Townhouse
R 3 745 000
Darling
 House
HouseR 3 500 000
Island View
 House
HouseR 3 695 000
Die Eiland
 House
HouseR 2 995 000
Belhar
 House
HouseR 4 450 000
Heather Park
 House
HouseR 2 815 000
Protea Heights
 Townhouse
R 3 499 000
Burgundy Estate
