

Find it.Tour it.Trust it.
 House1 / 68
Pick how you want to view this place
Schedule an in-person walkthrough or a live video call with the host. Both go through Liivra — your phone number stays private until the host confirms.
176 Kingfisher Street, Ifafi, Hartbeespoort, North West
R 31 500 000
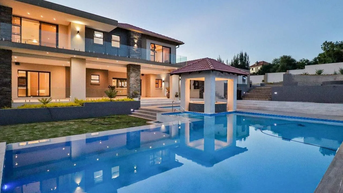
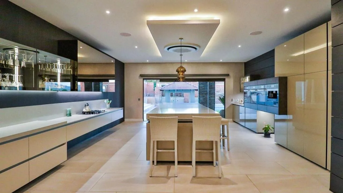
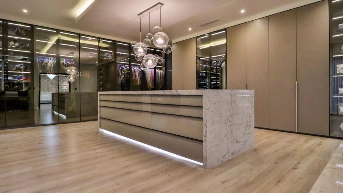
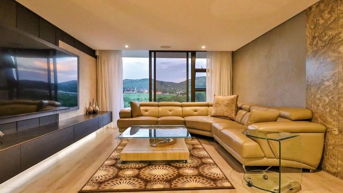
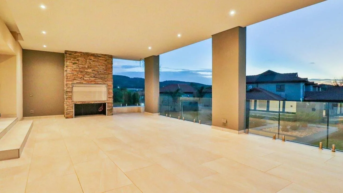
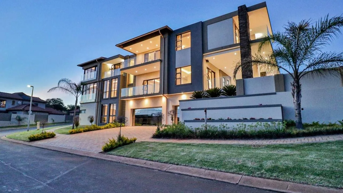
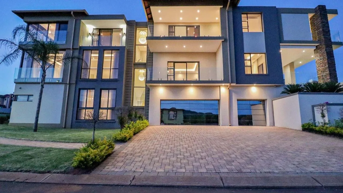
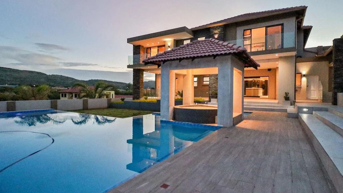
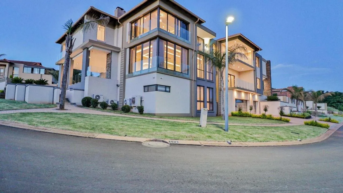
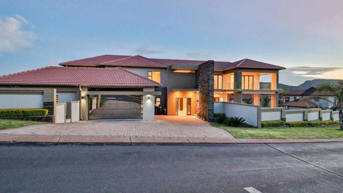
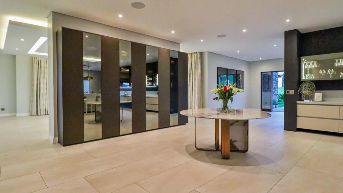
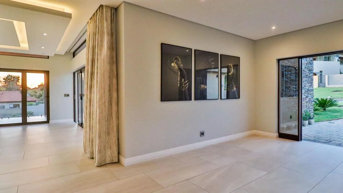
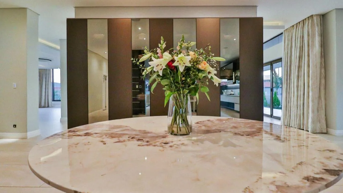
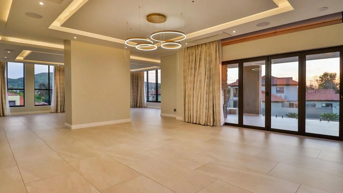
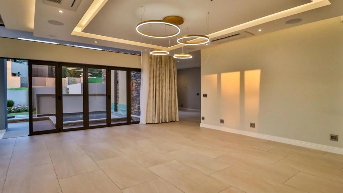
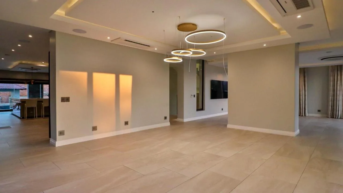
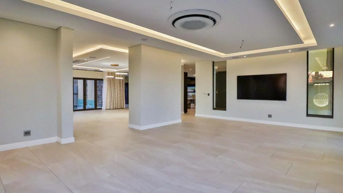
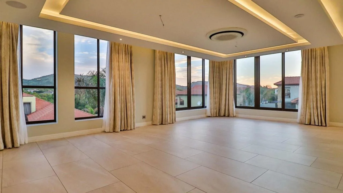
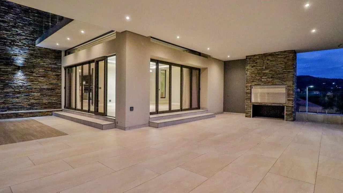
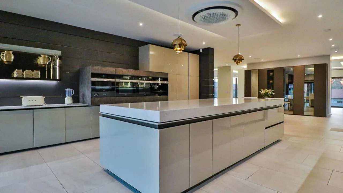
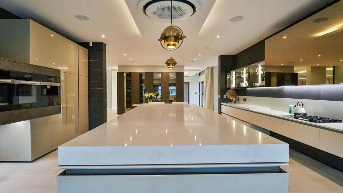
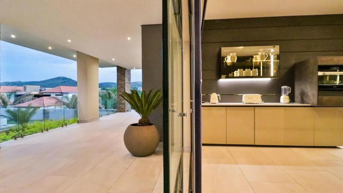
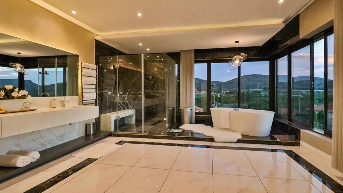
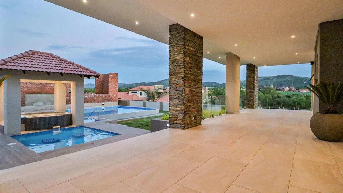
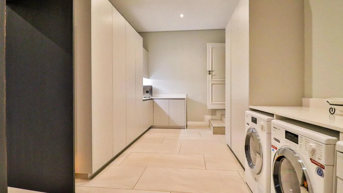
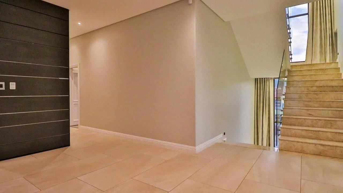
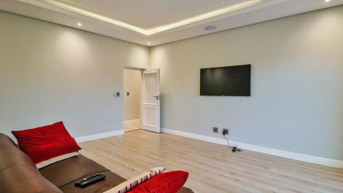
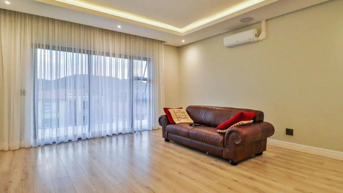
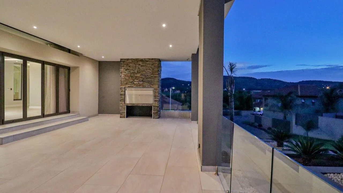
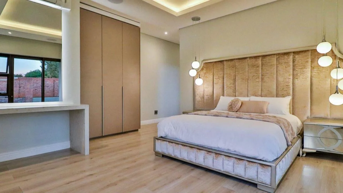
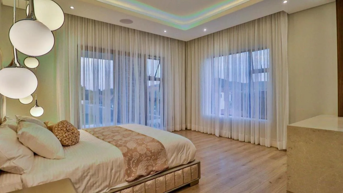
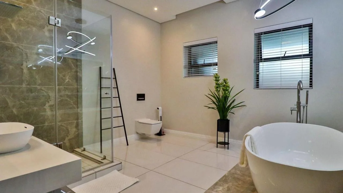
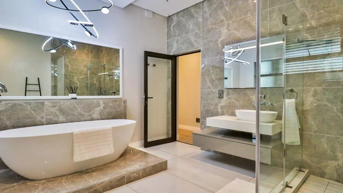
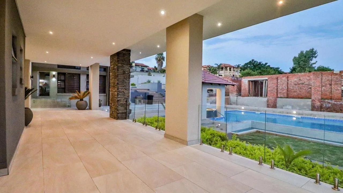
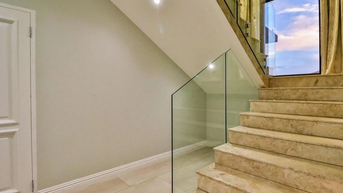
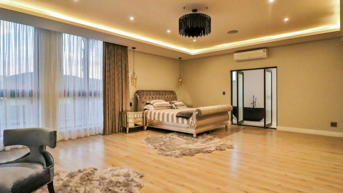
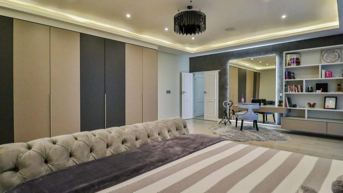
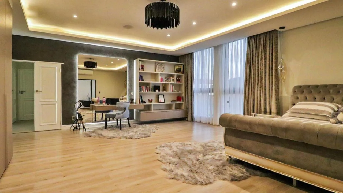
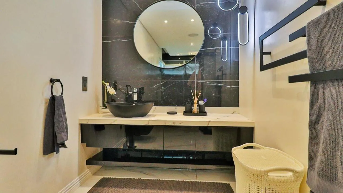
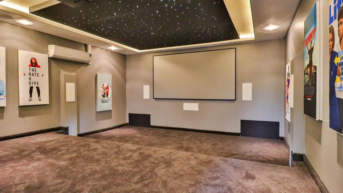
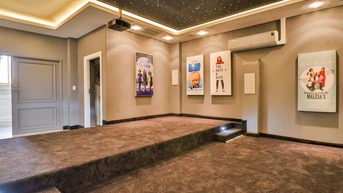
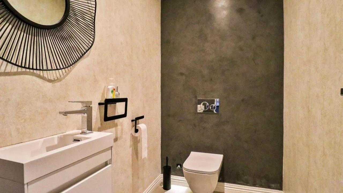
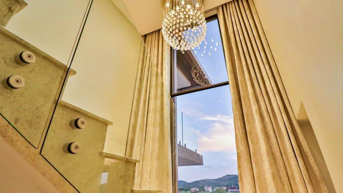
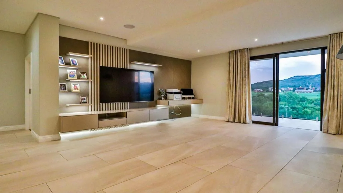
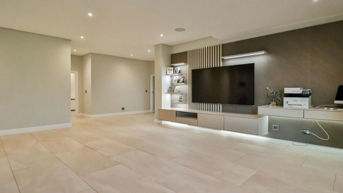
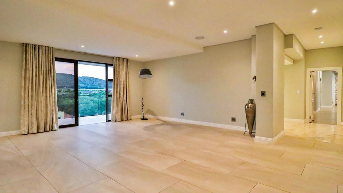
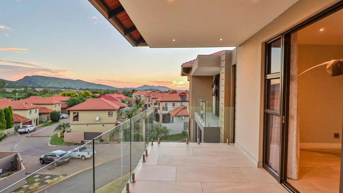
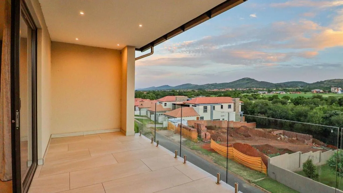
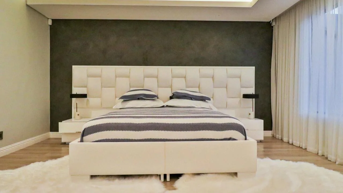
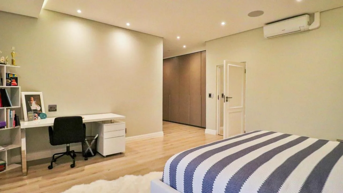
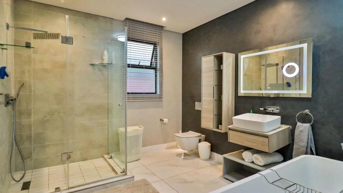
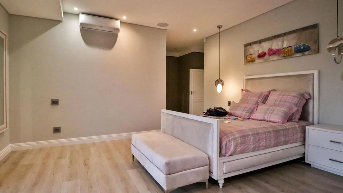
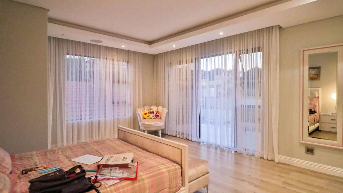
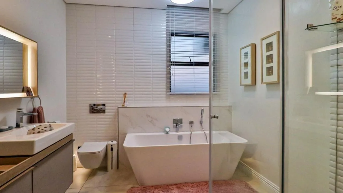
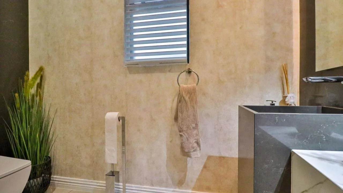
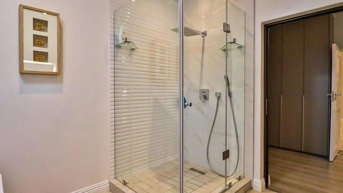
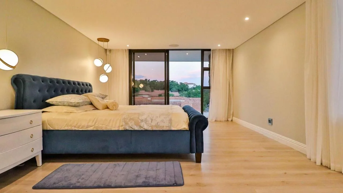
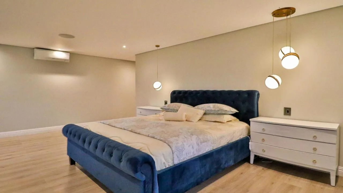
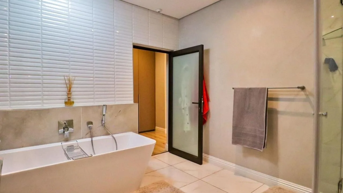
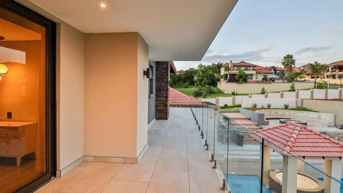
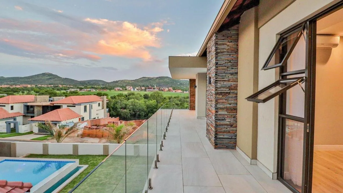
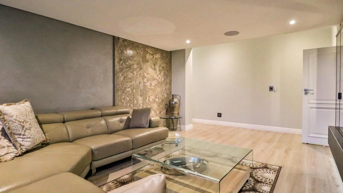
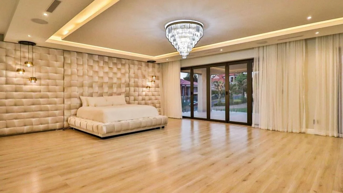
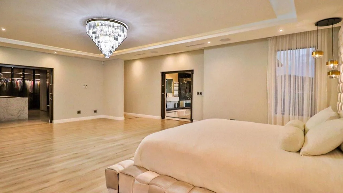
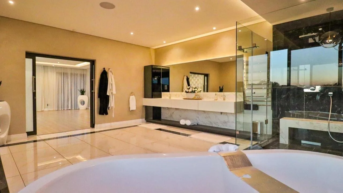
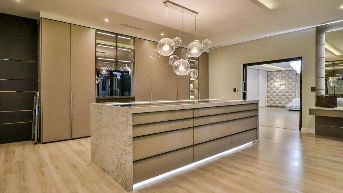
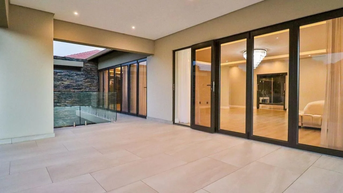
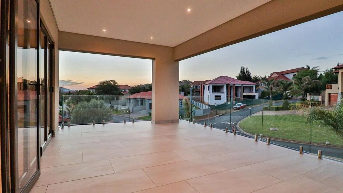
Sole mandate! One may only try to fathom this home’s grandiosity. From the moment of entry, this well conceptualized design boasts innovation and automation. Double complementary establishments, one designated as dwelling quarter and the other solely for entertainment purposes, both found on one property and divided by a swimming pool and jacuzzi in the middle. Upon arrival, one has the option of either using the ground level entrance that is north facing or lower ground level entry that is south facing, here the garage grants access to the rest of the house. The ground entrance greets you with a well paved driveway, aluminum mirror garage doors and a gorgeous stone cladded feature wall. The matt tiles will entice you every step of the way introducing you to numerous reception areas, marble stair case, lounges and the modern kitchen. The gourmet chef’s kitchen has top of the range push-latch light glass drawers as well as glass cabinets, a built-in double oven, microwave, food warmers, built-in coffee machine, gas controlled stove and a beautiful center island where one may enjoy breakfast with the family while also taking in the view of the pool and Jacuzzi area. The scullery has ample storage space and a designated area for a washer, dryer and dishwasher. This lavish home offers 6 bedrooms, all en-suite, each with their own unique design as well as copious space. The bathrooms have impeccable marble and tiled finishes, has perfectly placed low hanging geometric pendant bed side lamps as well as air-conditioning. The bedroom ceiling and bathroom mirrors have strip cove lighting that give it that soft vanity glow, features freestanding deep seated soaking bathtubs as well as a shower. Majority of the rooms has access to a balcony where one may take in spectacular views. Those with a discerning taste in splendor will adore the master bedroom that features its own pajama lounge upon entry with a private balcony. This room has generous floor space, a complementary headboard design, center ceiling chandelier, strip cove lighting and perfectly placed air vents. The superb walk-in closet features a closet island which offers both functional storage and aesthetic appeal, has slightly tinted glass wardrobe doors with lights and alluring strip cove wardrobe lighting, that together with the pendant light above the island provides exquisite illumination. To top it off for the shoe fanatic there is also ample shoe closet shelving. The bathroom has an enchanting play of light and dark colors with marble accents, is equipped with double vanities and a shower for two furnished with a stylish shower seat. The corner placed bathtub has a therapeutic view through the tinted windows for extra privacy. A few of the indoor leisurely traits of this home include multiple and multifunctional lounges, game/play room and a cinema. The home theater ceiling has a fun stargazer accent, luxurious carpeting, modern overhead projector, air-conditioning, stellar surround sound and has its own lavatory. The striking exterior has covered patios and braai areas with views of a well-manicured garden and yard. You will find a hypnotic swimming pool that gives the illusion of an overflow with a Jacuzzi tucked away beneath the pergola. For those relaxed outdoor family evening moments by the fire, one has the advantage of a boma. A stone throw away from the main home, you will find the establishment designated for entertainment. Here you will be greeted by an endearing entrance hall. This part of the house has two en-suites, a bar, a playroom/mini library, gym with Sauna, mini salon, laundry, a private bathroom, a study/ office space, this home also comes with a sectioned entertainment area – this is currently in the development/building phase. Other amenities that vaunt opulence include recessed lighting throughout the house, chandeliers, lit marble staircase, frameless glass balustrades, neoteric technology and designs, remote controlled curtains, lights and sound. Semi tinted windows. A water feature, off the road parking space, 7 garages, covered balconies and patios with unobstructed views, in-ceiling speakers, marble like mat tiles and laminated floors in all bedrooms, sliding doors, alarm system and CCTV, Automation, Server room as well as irrigation, this property also includes servant quarters with ensuite bedroom, open plan kitchen and lounge as well as outdoor/pool bathroom. And for that final touch, tranquility and privacy Call me today for viewing.
Estimated monthly repayment
R 297 464
on a R 28 350 000 bond over 20 years at 11.25%
Estimate only — actual rates depend on your credit profile + bank approval. Consult a bond originator for a formal quote.
Tell me your monthly income + any deposit — I'll estimate your bond, rates & levies for this home.
Get pre-approval from one of our bond partners.
176 Kingfisher Street, Ifafi, Hartbeespoort, North West
Listed by
Estelle van der Westhuizen
Century 21 Hartbeespoort
Unclaimed listing — claim it to verify
Use the Message agent button at the bottom of the page to start a Liivra Chat. Your number stays private.
Browse more from this agent Plot
PlotR 40 000 000
Lehurutshe
 House
HouseR 33 000 000
Zeerust
 House
HouseR 31 000 000
Birdwood Estate
 House
HouseR 31 500 000
Ifafi
 Plot
PlotR 34 900 000
Hartbeespoort Dam
 House
HouseR 25 000 000
Pecanwood Estate
 Plot
PlotR 25 000 000
Brits
 House
HouseR 25 000 000
Brits Central
