

Find it.Tour it.Trust it.
 House1 / 28
Pick how you want to view this place
Schedule an in-person walkthrough or a live video call with the host. Both go through Liivra — your phone number stays private until the host confirms.
Douglas, Douglas, Douglas, Northern Cape
R 3 170 000
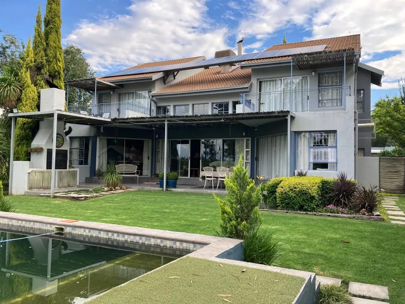
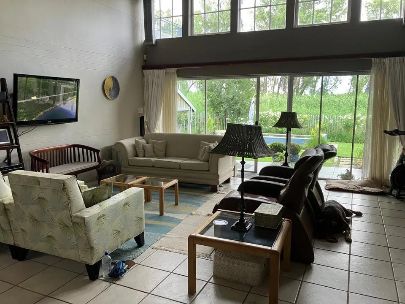
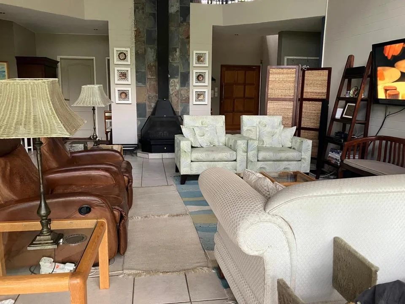
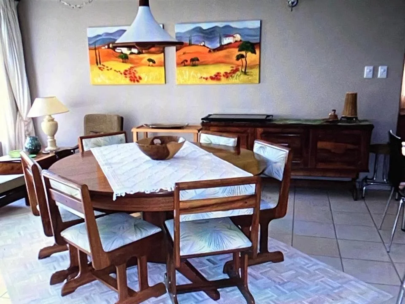
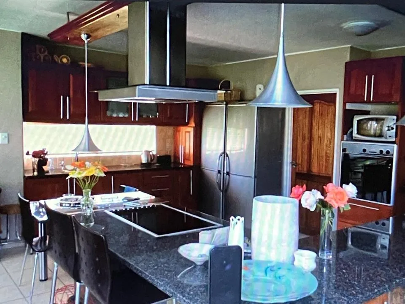
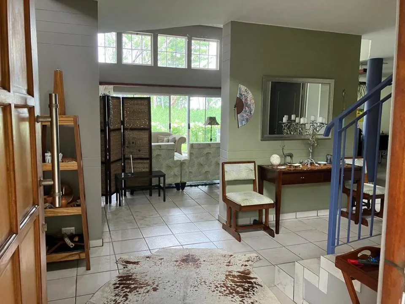
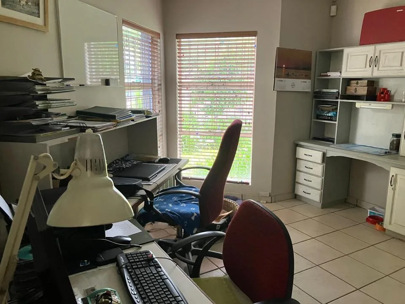
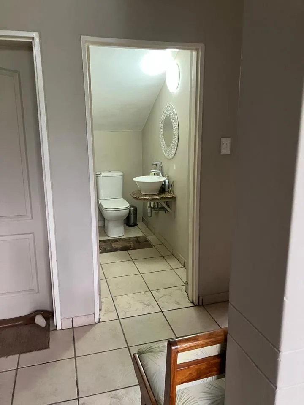
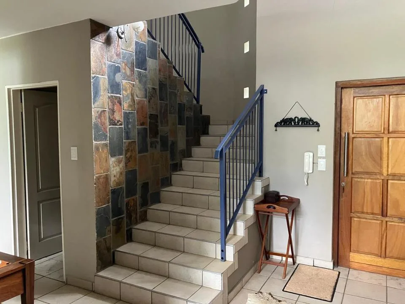
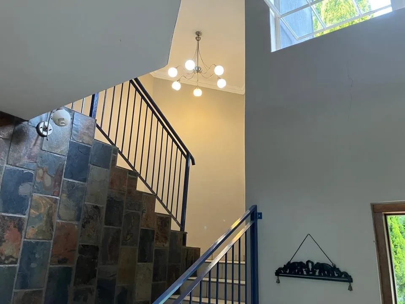
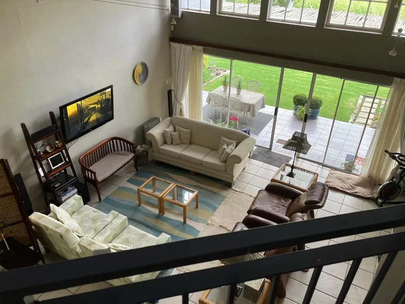
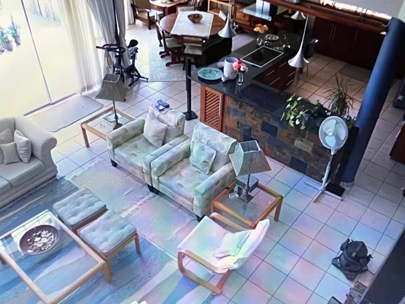
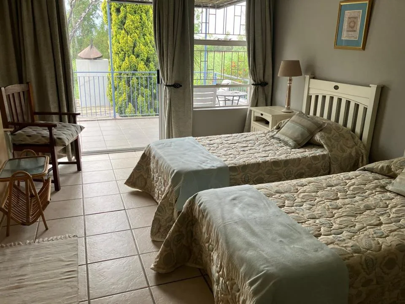
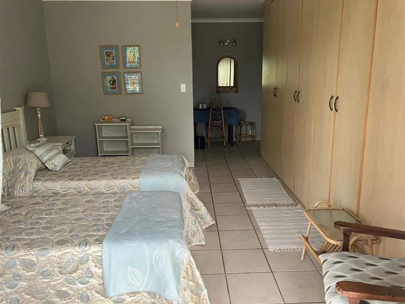
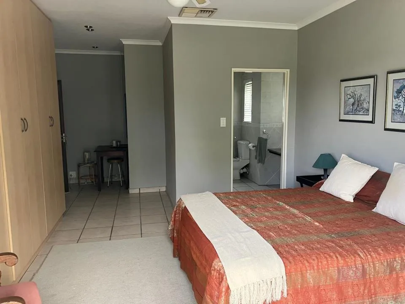
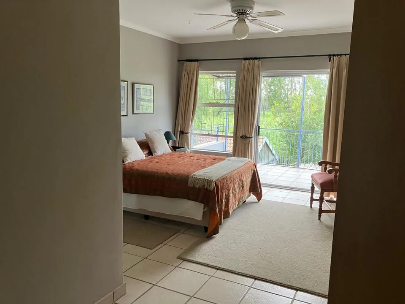
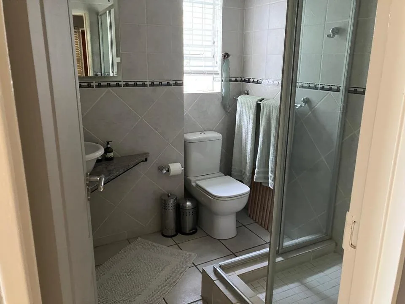
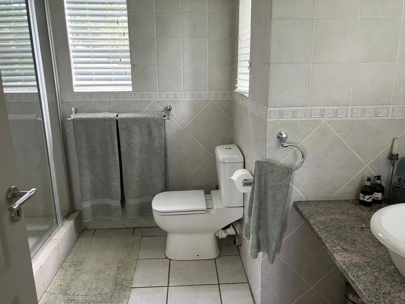
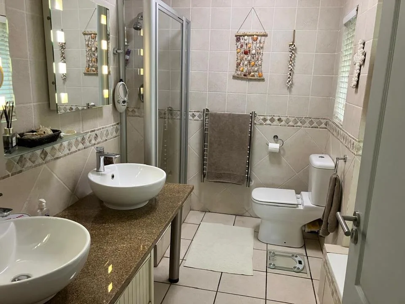
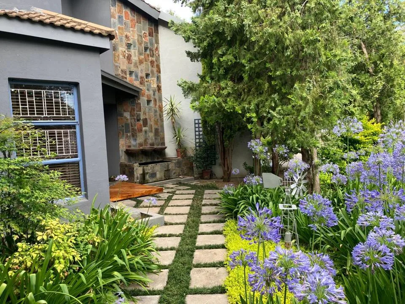
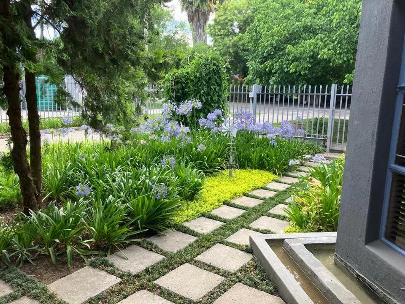
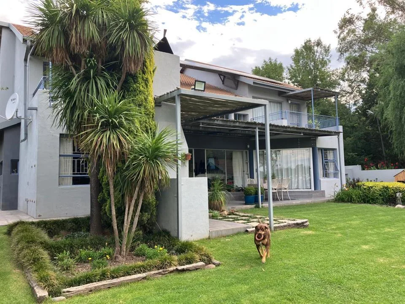
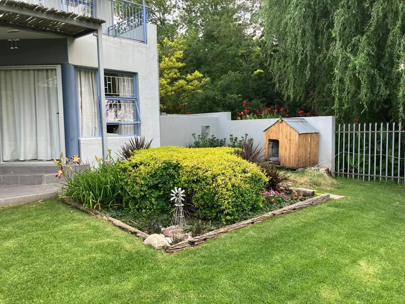
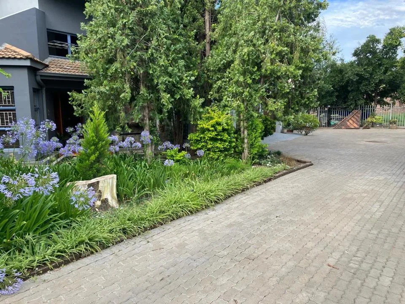
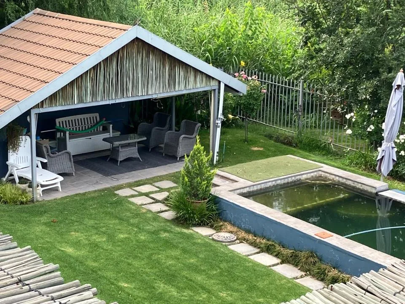
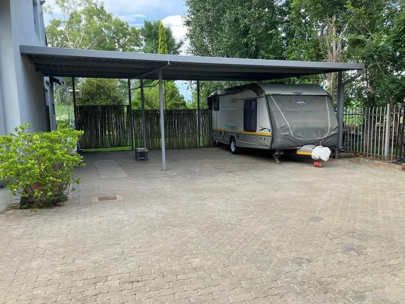
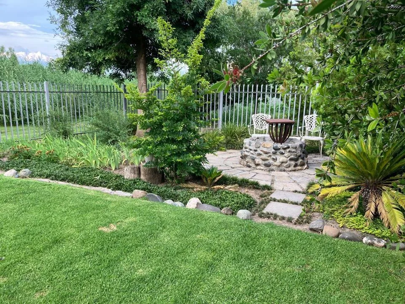
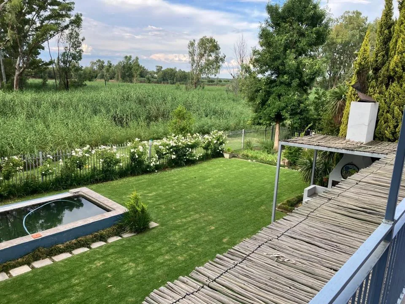
Situated in a quiet cul-de-sac on a generous stand of approximately 1,200 m², this impressive double-storey home combines comfort, modern efficiency, and lifestyle appeal. Facing north toward the Vaal River, the property makes the most of its setting with large sliding doors — three on the ground level and two opening onto upstairs bedroom balconies — filling the home with natural light and scenic outlooks. The tiled roof with isolation underlay complements the well-maintained finishes throughout, with tiled flooring across most of the home and carpeting in the main bedroom for added comfort. The heart of the residence is a spacious double-volume open-plan living area featuring a fireplace and flowing seamlessly between lounge, dining, and kitchen spaces. The kitchen is fitted with rosewood cabinetry and granite countertops, supported by a pantry and separate laundry room. An additional air-conditioned lounge/study and guest toilet enhance convenience and flexibility. Four generously sized bedrooms — each with en-suite bathrooms and built-in cupboards — ensure privacy and luxury, with three located upstairs and one downstairs. Underfloor heating in the main living areas and lower bathroom provides winter comfort, complemented by central water cooling for warmer seasons. Energy efficiency is well addressed with a substantial solar system including an 8kW inverter, three lithium-ion batteries (14.4kW combined capacity), and twelve roof-mounted panels. The property also features two geysers with timers. Practical extras include a double garage with automated doors and internal access, a wine cellar beneath the staircase, an external toilet, and covered parking for three vehicles. Outdoor living is equally appealing, offering a large veranda with built-in braai, an established garden with computerized irrigation fed by a fountain-linked storage pit, a small heated swimming pool, a powered garden shed, and paved driveway. Security and utility are enhanced by an internal alarm system and a 2,400L municipal water storage tank with pressure pump integrated into the household supply. As a rare added bonus, the sale includes two adjacent riverfront stands (approximately 600 m² each). Subdivision has been surveyed, and preliminary architectural plans for two back-to-back townhouses — prepared by architect Henk vd Wall — are included, presenting valuable development potential. This is a distinctive offering that blends luxury living, sustainability, and investment opportunity into one exceptional property.
Estimated monthly repayment
R 29 935
on a R 2 853 000 bond over 20 years at 11.25%
Estimate only — actual rates depend on your credit profile + bank approval. Consult a bond originator for a formal quote.
Tell me your monthly income + any deposit — I'll estimate your bond, rates & levies for this home.
Get pre-approval from one of our bond partners.
Fair-value check
Priced highPriced 73% above comparable 4-bed houses for sale in Douglas
Based on 13 comparable listings
A market signal from comparable listings — not a formal valuation.
Douglas, Douglas, Douglas, Northern Cape
Listed by
Erika Badenhorst
Aldura Properties
Unclaimed listing — claim it to verify
Use the Message agent button at the bottom of the page to start a Liivra Chat. Your number stays private.
Browse more from this agent House
HouseR 2 350 000
Royldene
 House
HouseR 2 650 000
Port Nolloth
 House
HouseR 3 300 000
Belgravia
 House
HouseR 2 990 000
Royldene
 House
HouseR 3 750 000
Mcdougall's Bay
 House
HouseR 2 290 000
Herlear
 House
HouseR 2 540 000
Kathu
 House
HouseR 3 750 000
Modderrivier
